
Views
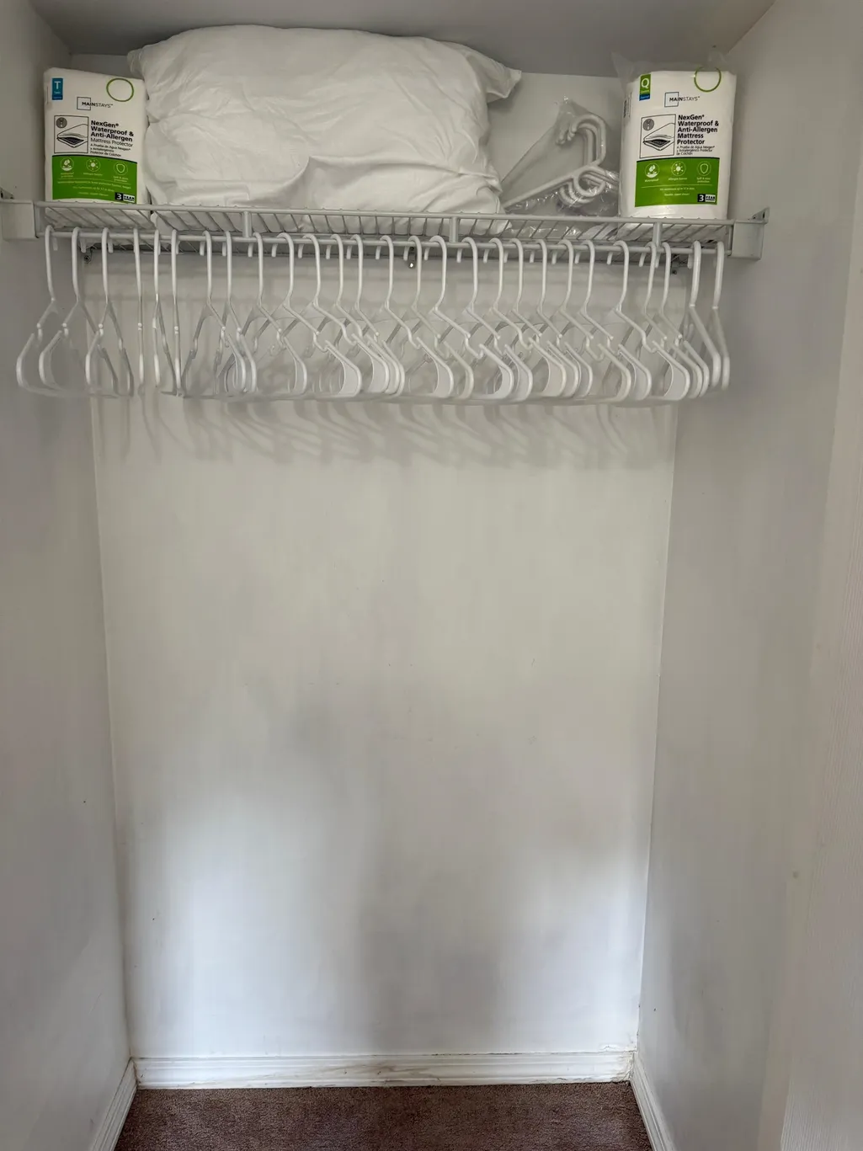
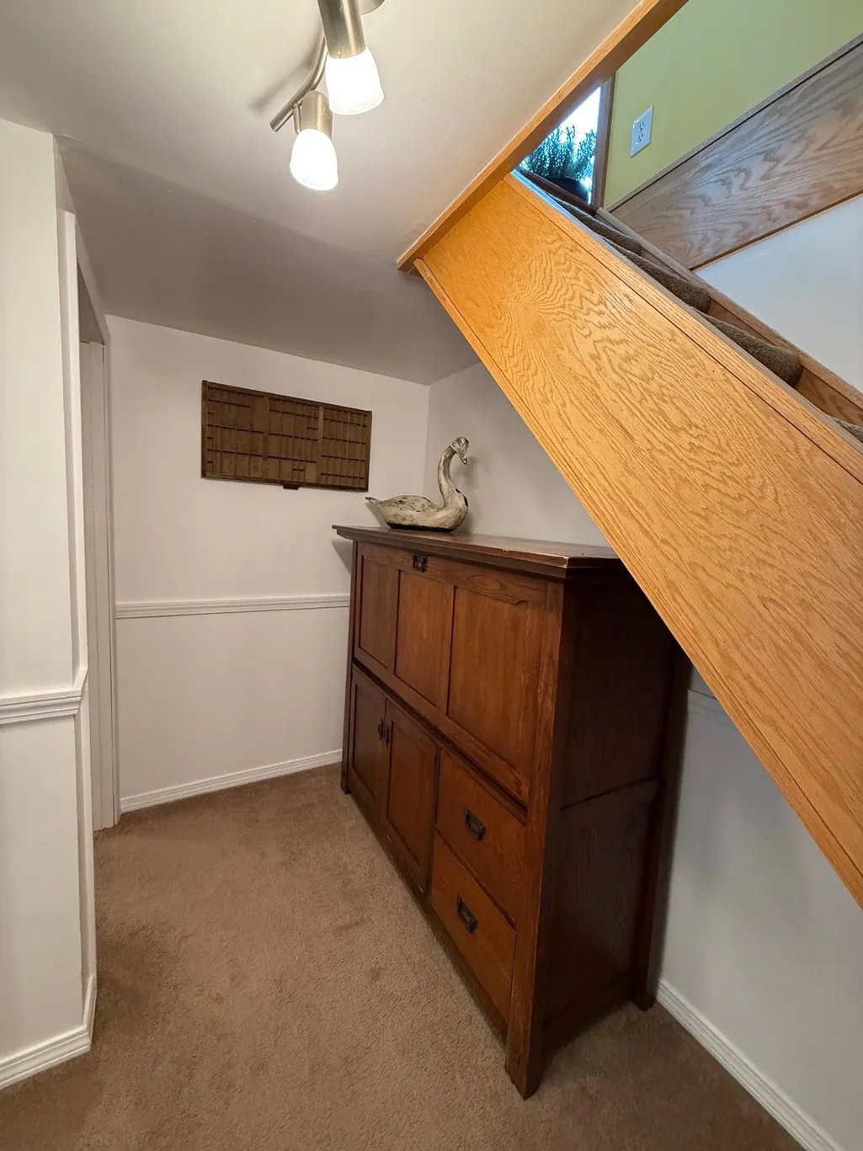
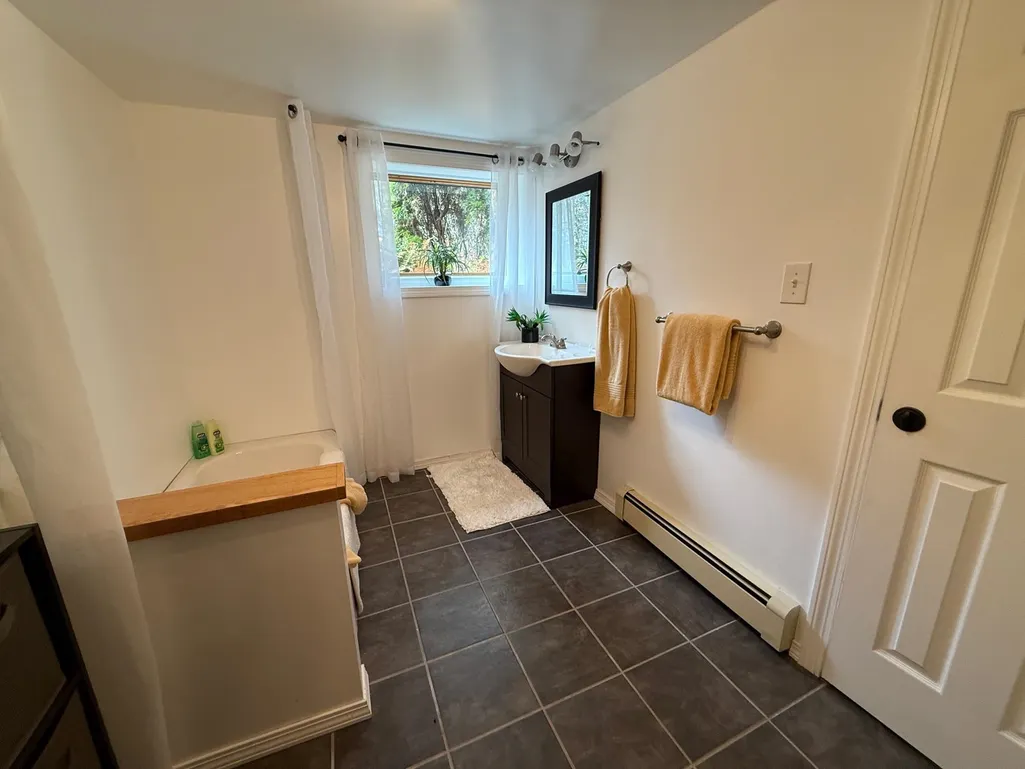
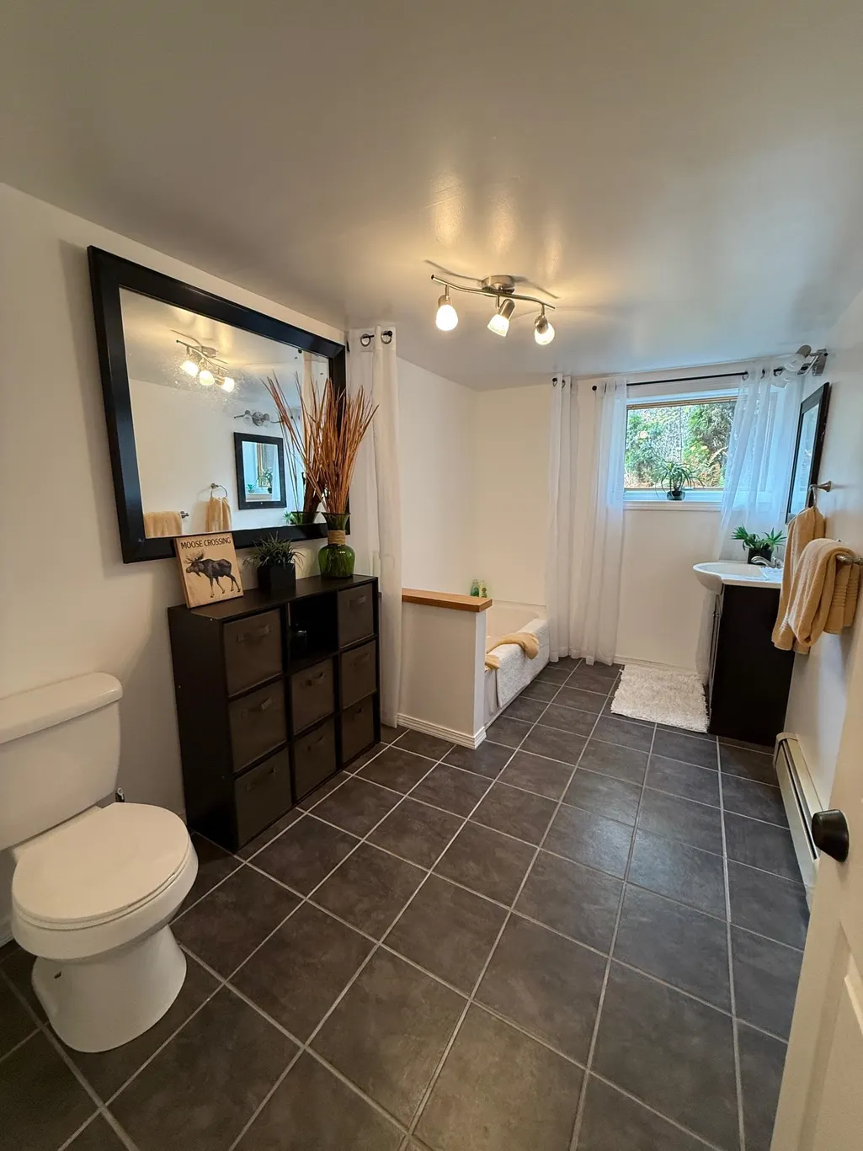

Address
397 Mountain View Road, Newark, VT
Price
$ 499,000
Property Attributes
- MLS#5066213
- TypeSingle Family
- Listing Status Active
- CountyCALEDONIA
- CityNewark
- AreaCaledonia
- Zip05871
- StyleSaltbox
- Year Built1989
- Price$ 499,000
- Bedrooms4
- Full Bathrooms4
- Half Bathrooms0
- Sqr Footage4523
- Lot Size49 Acres
Data Source:
PrimeMLS
Property Description
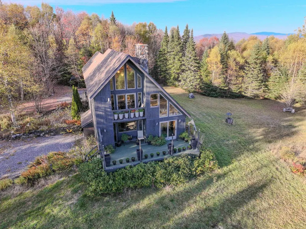
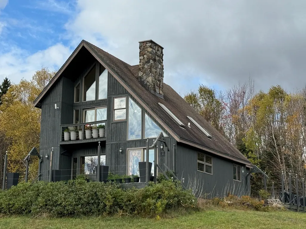
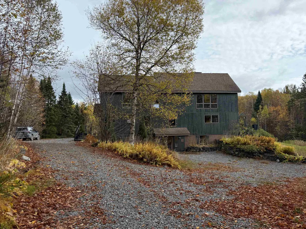
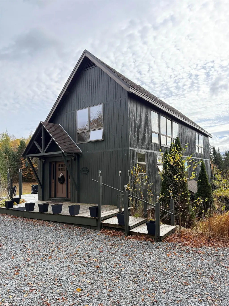
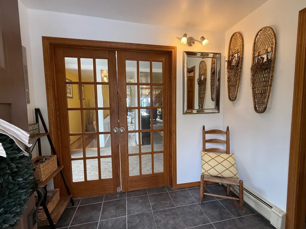
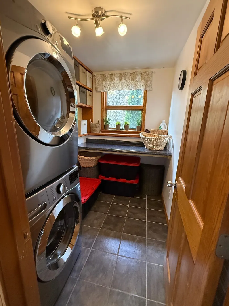
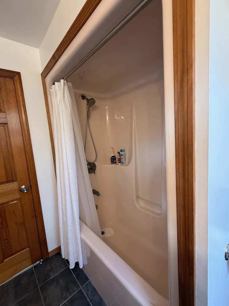
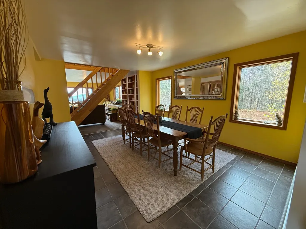
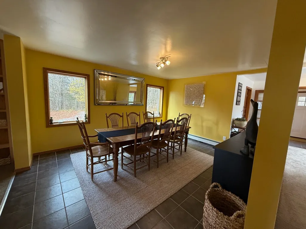
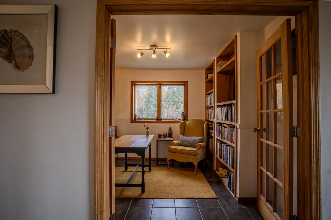
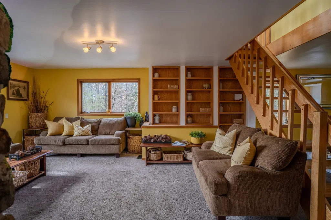
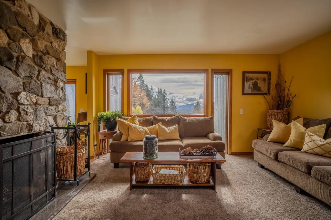
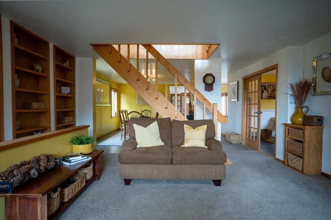
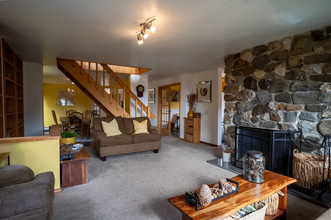
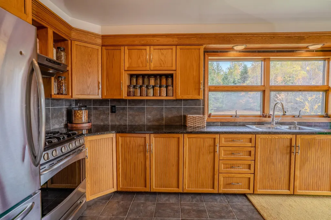
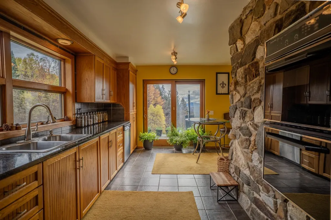
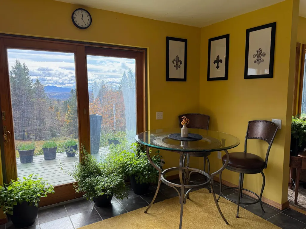
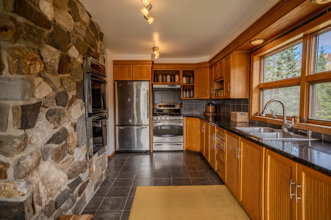
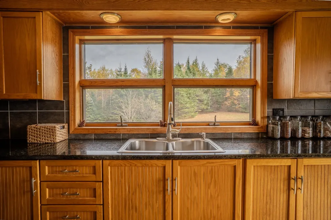
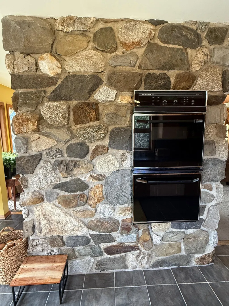
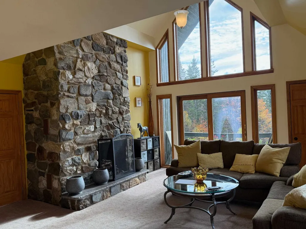
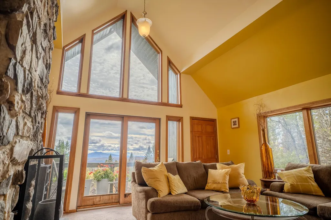
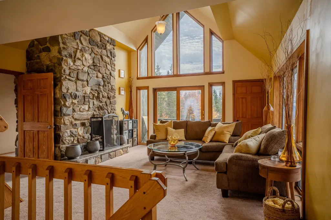
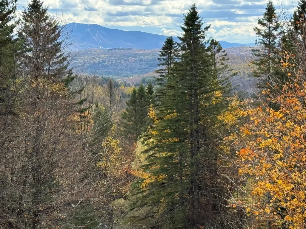
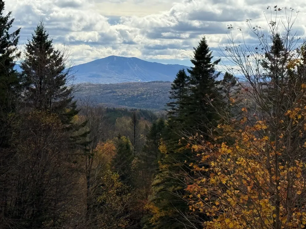
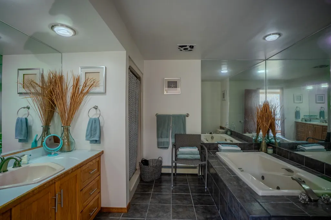
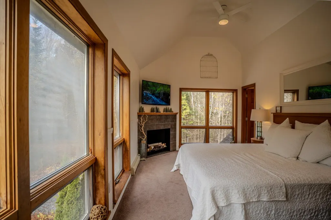
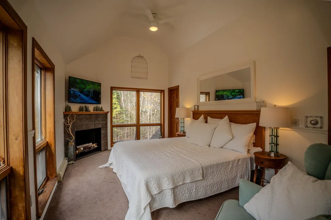
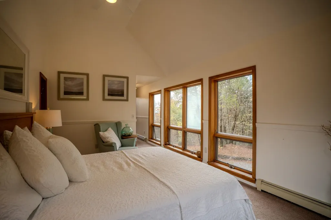
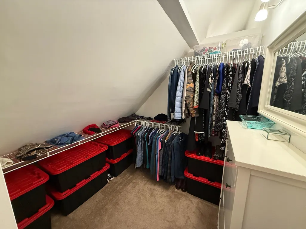
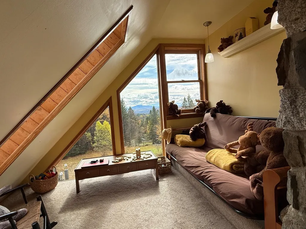
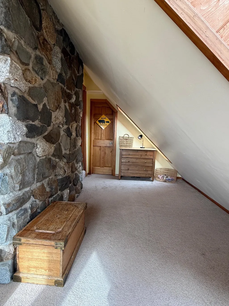
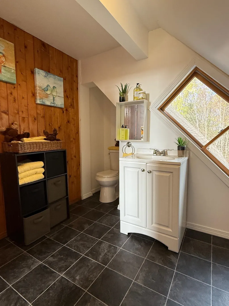
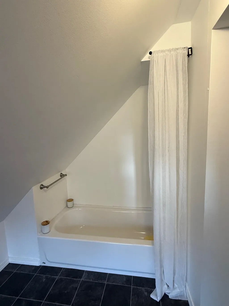
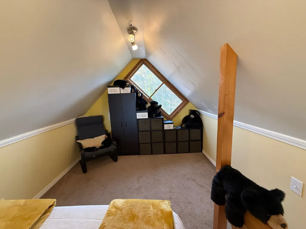
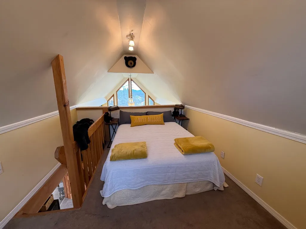
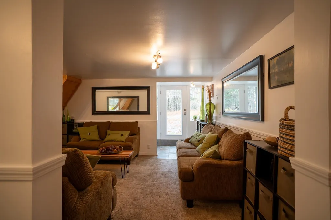
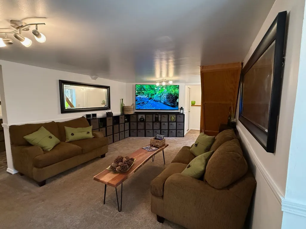
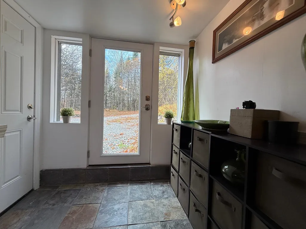
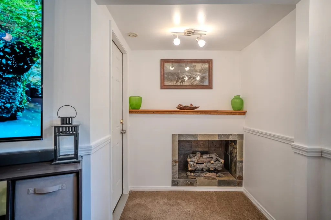
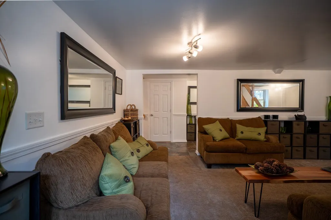
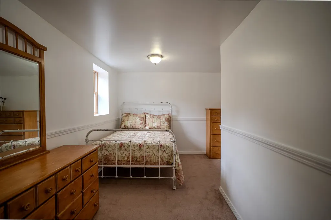
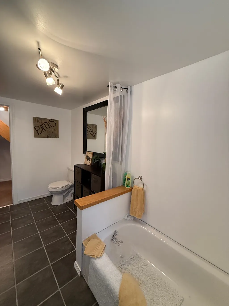
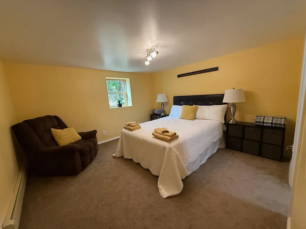
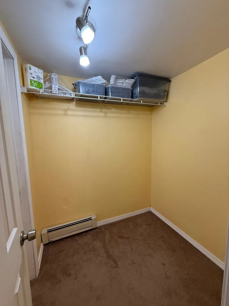
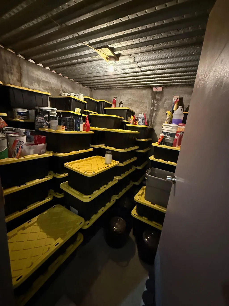
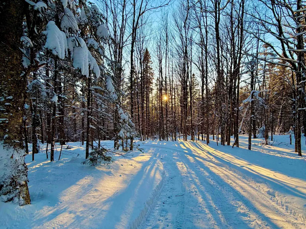
THE LODGE is an extraordinary, extremely well designed and built four level home with panoramic show stopping views reaching across the Green Mountain Range of Vermont and the White Mountain Range of New Hampshire. It offers passive solar gain and is built with locally sourced substantial timbers and is extremely well insulated to keep it warm in Winter and cool in Summer. It offers huge windows, decks, and an open floor plan with four fireplaces. There are lots of built ins and a chefs kitchen with breakfast nook, five ovens, and custom cabinetry. A study/office, veranda room, dining room, living room with huge local stone fireplace, laundry room, and mud room are on the first floor. A cathedral ceilinged family room with 2nd stone fireplace, knee wall bedroom, full bath, and very large primary bedroom with ensuite bath and corner gas fireplace plus two walk in closets are on the 2nd floor. There is a cozy 3rd floor loft room. The walk out basement offers a large media room with gas fireplace, two bedrooms, a full bath, and a root cellar. You have 49 private acres of lawn, garden space, woods with old growth trees, pastures, and trails. There are several nearby bodies of water for fishing, swimming, and boating. You have great hunting opportunities on site and in the local area. You get school choice for high school. Snowmobile trails, ski areas, mountain biking trails, and more are nearby. Taxes are estimated - part of larger parcel. Subject to getting a WW permit to accomplish the subdivision.
| Elementary School | Middle School | High School |
|---|---|---|
| Newark Street School Elementary School | Newark Street School Middle School | Choice High School |
| Price History | |
|---|---|
| 10/17/2025 | Listed $575,000 |
| 6/30/2026 | 5$549,000 |
| 7/18/2026 | 10$499,000 |
General Features
| Road Frontage | Yes |
|---|---|
| Sewer | Concrete,Septic |
| Heating | Baseboard |
| Cooling | None |
| Utilities | Cable at Site,Telephone at Site,Underground Oil Tank |
| Possession | At Closing,Immediate,Negotiable |
| Roof | Architectural Shingle,Asphalt Shingle |
| Appliances | Dishwasher,Microwave,Double Oven,Wall Oven,Gas Range,Refrigerator,Electric Water Heater |
| Garage | No |
| Flood Zone | No |
| Zoning | None |
| Full Baths | 4 |
| Bathrooms | 4 |
| Year Built | 1989 |
| Electric | 200+ Amp Service,Circuit Breaker(s) |
| Style | Saltbox |
| Stories Count | 2 |
| Type | Single Family |
| Property Condition | Existing |
| Tax Year | 2025 |
| Fuel Company | Fred's Energy |
| Electric Company | VT Electric Co Op |
| Covenants | No |
| Construction Materials | Vertical Siding,Wood Exterior |
| Directions | Take Route 5 N from Lyndonville and go 7.2 mi. from traffic light at N end of town; turn R onto Route 5A and go 0.7 mi. and turn R onto Newark St.; go 5.3 mi. and turn R onto Hollow Road; go 1.2 mi. |
| High School | Choice |
| City | Newark |
| Property Class | Residential |
| Other Equipment | CO Detector,Smoke Detector |
| School District | Caledonia North |
| Seasonal | No |
| Elementary School | Newark Street School |
| Middle School | Newark Street School |
| DOM | 316 |
| Price Per Sq Ft Total AG | 142.57 |
| Last Updated | 08/07/2026 13:08:33 |
Interior Features
| Basement Description | Concrete,Finished,Full,Insulated,Interior Stairs,Walkout,Interior Access,Exterior Access |
|---|---|
| Interior Amenities | Cathedral Ceiling,Ceiling Fan,Gas Fireplace,Wood Fireplace,3+ Fireplaces,Primary BR w/ BA,Skylight,Walk-in Closet,1st Floor Laundry |
| Basement | Yes |
| Flooring | Carpet,Tile |
| Beds | 4 |
| Total Rooms | 13 |
| Room 1 Level | 1 |
| Internet | High Speed Intrnt at Site,Cable Internet |
| Total Finished Area | 4523 |
| Rooms: Level B | Level B: Bedroom,Level B: Full Bathroom,Level B: Media Room |
| Rooms: Level 3 | Level 3: Loft |
| Rooms: Level 2 | Level 2: Bedroom,Level 2: Full Bathroom,Level 2: Family Room,Level 2: Primary Bedroom |
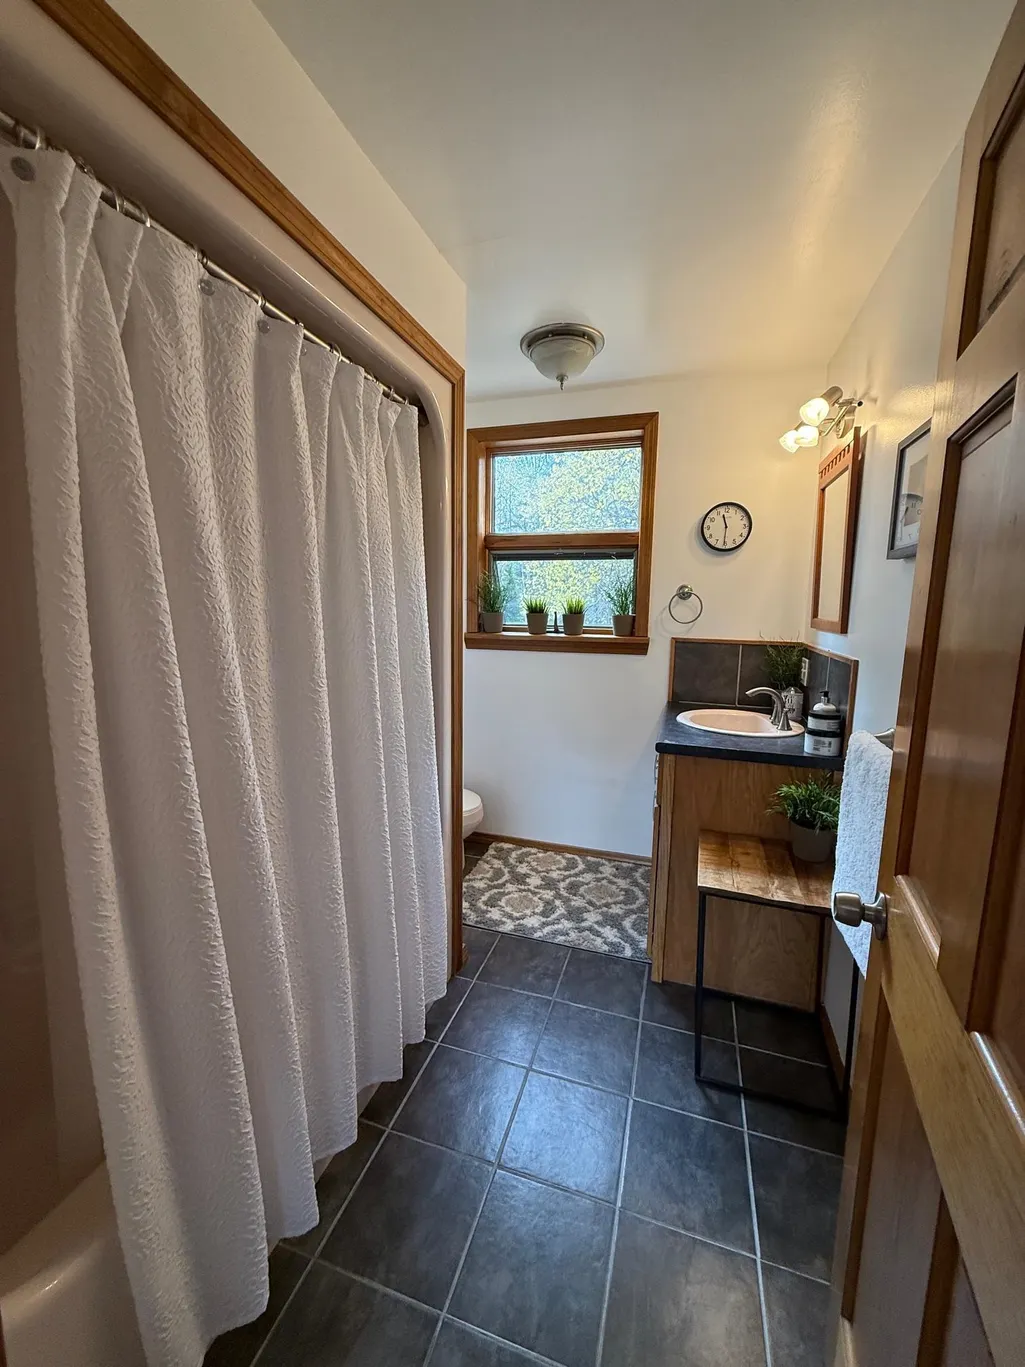
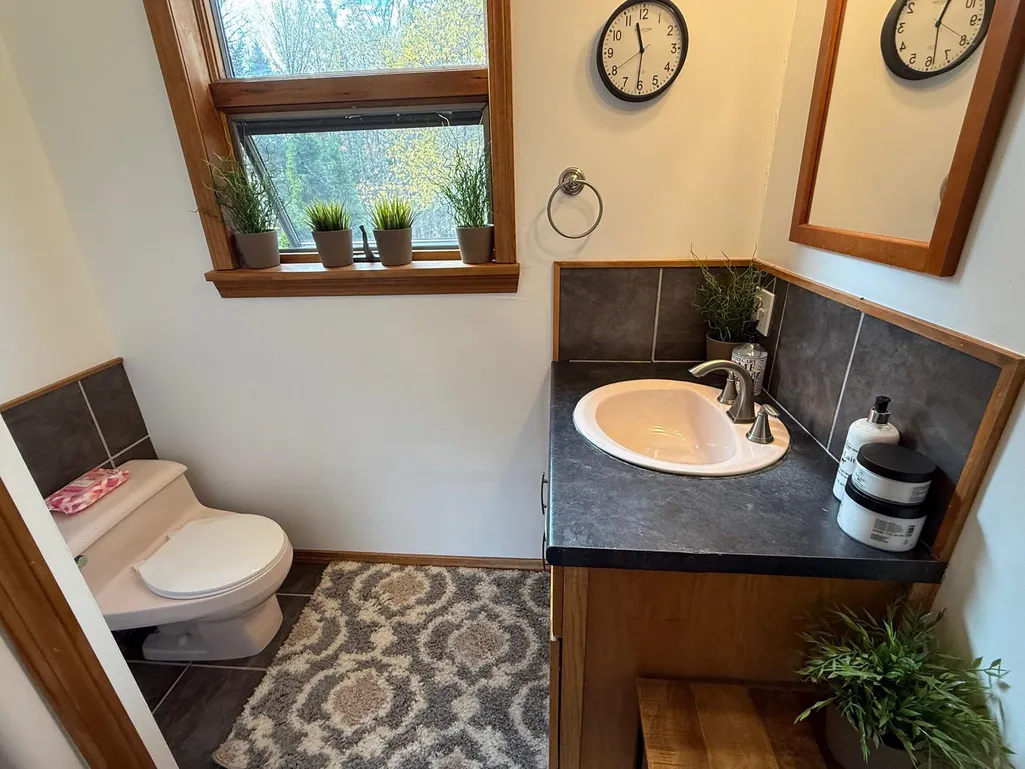
| Rooms: Level 1 | Level 1: Full Bathroom,Level 1: Den,Level 1: Dining Room,Level 1: Kitchen,Level 1: Laundry Room,Level 1: Living Room,Level 1: Mudroom |
| Room 9 Type | Loft |
| Room 9 Level | 3 |
| Room 9 Dimensions | 8X13 |
| Room 8 Type | Bedroom |
| Room 8 Level | 2 |
| Room 8 Dimensions | 7X18 |
| Room 7 Type | Family Room |
| Room 7 Level | 2 |
| Room 7 Dimensions | 14X17 |
| Room 6 Type | Kitchen |
| Room 6 Level | 1 |
| Room 6 Dimensions | 9X21 |
| Room 5 Type | Living Room |
| Room 5 Level | 1 |
| Room 5 Dimensions | 16X18 |
| Room 4 Type | Den |
| Room 4 Level | 1 |
| Room 4 Dimensions | 10X10 |
| Room 3 Type | Dining Room |
| Room 3 Level | 1 |
| Room 3 Dimensions | 12X15 |
| Room 2 Type | Laundry Room |
| Room 2 Level | 1 |
| Room 2 Dimensions | 5X8 |
| Room 17 Type | Bathroom Full |
| Room 17 Level | Basement |
| Room 16 Type | Bathroom Full |
| Room 16 Level | 2 |
| Room 15 Type | Bathroom Full |
| Room 15 Level | 2 |
| Room 14 Type | Bathroom Full |
| Room 14 Level | 1 |
| Room 13 Type | Bedroom |
| Room 13 Level | Basement |
| Room 13 Dimensions | 12x12 |
| Room 12 Type | Bedroom |
| Room 12 Level | Basement |
| Room 12 Dimensions | 11X17 |
| Room 11 Type | Media Room |
| Room 11 Level | Basement |
| Room 11 Dimensions | 12X21 |
| Room 10 Type | Primary Bedroom |
| Room 10 Level | 2 |
| Room 10 Dimensions | 10X17 |
| Room 1 Type | Mudroom |
| Room 1 Dimensions | 6X8 |
| Basement Access Type | Walkout |
Exterior Features
| Lot Features | Mountain View,Secluded,View,Near Skiing,Near Snowmobile Trails,Rural |
|---|---|
| Exterior Amenities | Deck,Garden Space |
| Driveway | Crushed Stone |
| Lot Size Area | 49 |
| Water Source | Drilled Well,Private |
| Foundation | Below Frost Line,Poured Concrete |
| Color | charcoal |
| Road Frontage Length | 49 |
| Road Frontage Type | Gravel,Privately Maintained |
| Surveyed | Yes |
| Lot Size Square Feet | 2134440 |
Amenities
- Foreclosure
- Views
- Short Sale
- New Construction
- Adult 55+
- Lease To Own
- No HOA Fees
- Furnished
- Primary On Main
- Air Conditioning
- Seller Finance
- Green
- Fixer Upper
- Horse
- Golf
- Fireplace
- Deck
- Garage
- Basement
- Pool
Property vs Single Family Average in 05871
Statistics provided by Inside Real Estate
Price
Year Built
Visits
 Copyright 2026 PrimeMLS. All rights reserved. This information is deemed reliable, but not guaranteed. The data relating to real estate displayed on
this Site comes in part from the IDX Program of PrimeMLS. The information
being provided is for consumers' personal, non-commercial use and may
not be used for any purpose other than to identify prospective properties
consumers may be interested in purchasing. Data last updated September 10, 2026 4:47 AM UTC
Copyright 2026 PrimeMLS. All rights reserved. This information is deemed reliable, but not guaranteed. The data relating to real estate displayed on
this Site comes in part from the IDX Program of PrimeMLS. The information
being provided is for consumers' personal, non-commercial use and may
not be used for any purpose other than to identify prospective properties
consumers may be interested in purchasing. Data last updated September 10, 2026 4:47 AM UTC
