
Views






















Address
171 Gates Street, Portsmouth, NH
Price
$ 2,639,000
Property Attributes
- MLS#5087030
- TypeSingle Family
- Listing Status Active
- CountyROCKINGHAM
- CityPortsmouth
- AreaRockingham
- NeighborhoodPiscataqua River
- Zip03801
- StyleAntique,Colonial
- Year Built1710
- Price$ 2,639,000
- Bedrooms4
- Full Bathrooms2
- Half Bathrooms0
- Sqr Footage2450
- Lot Size0.14 Acres
Data Source:
PrimeMLS
Property Description
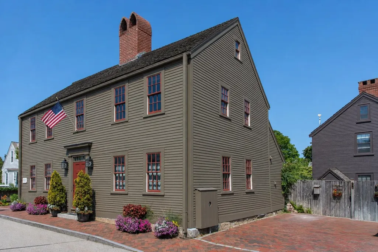
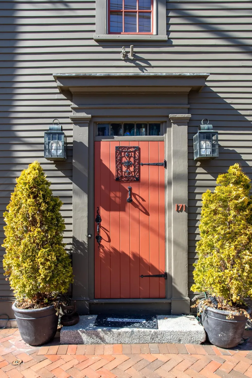
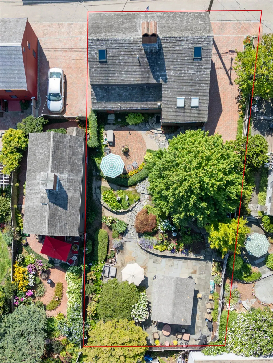
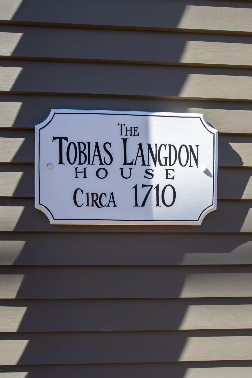
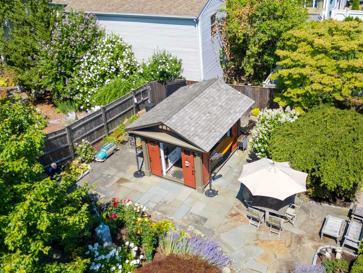
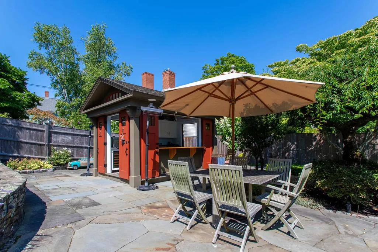
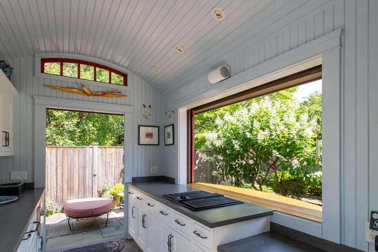
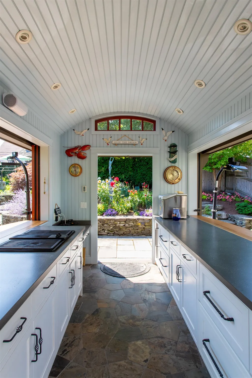
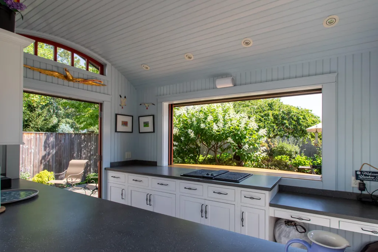
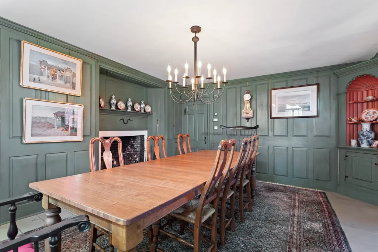
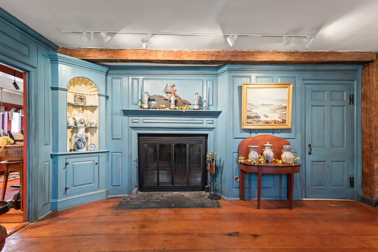
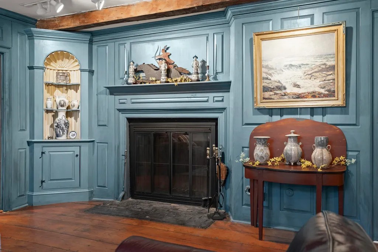
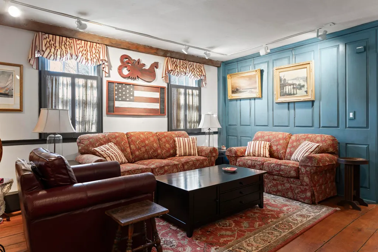
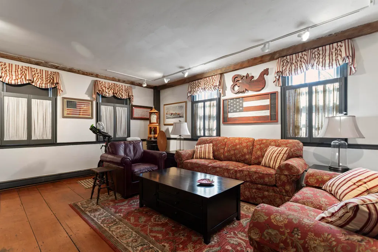
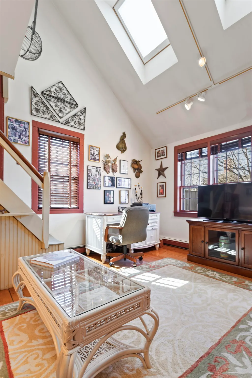
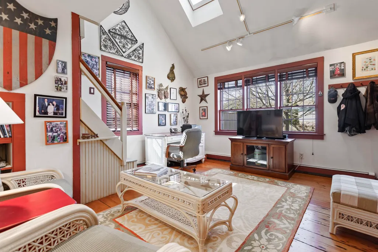
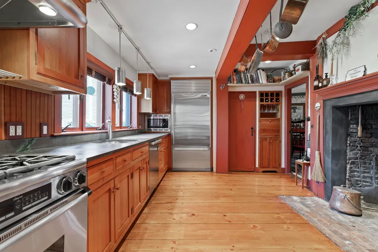
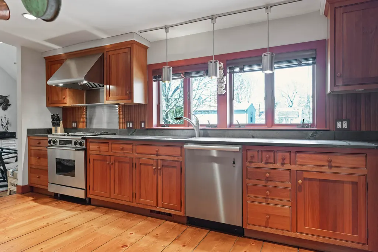
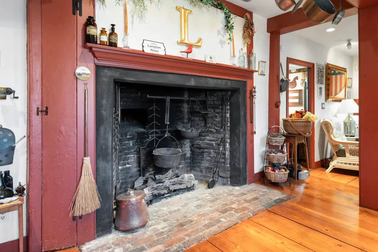
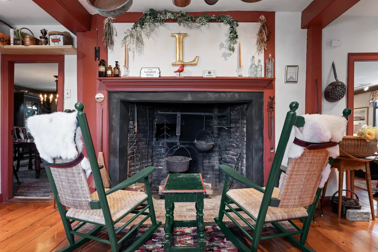
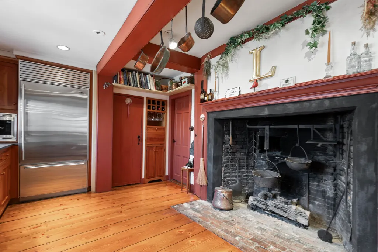
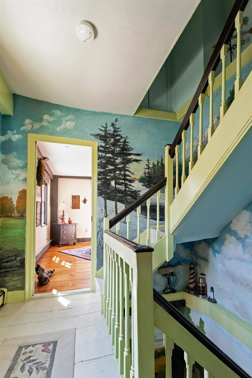
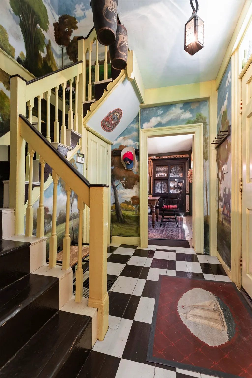
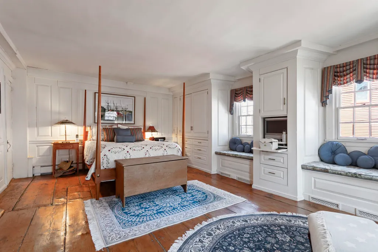
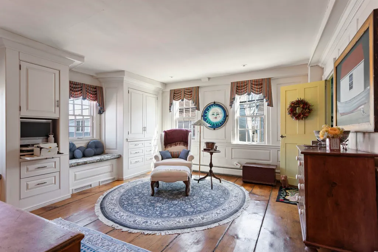
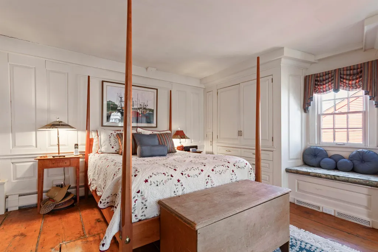
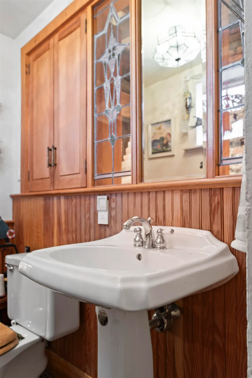
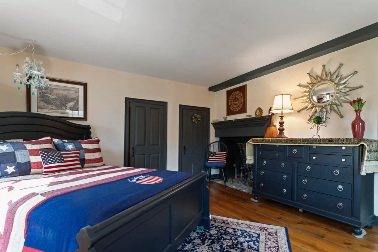
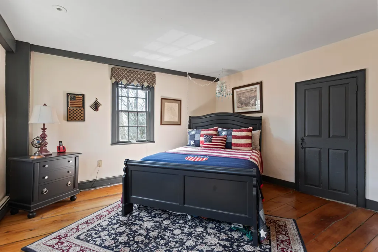
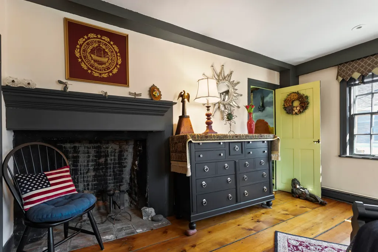
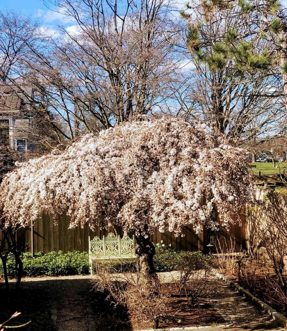
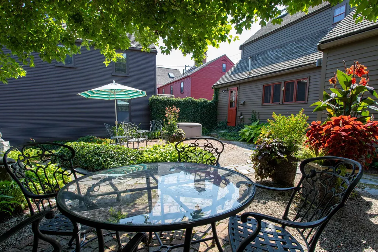
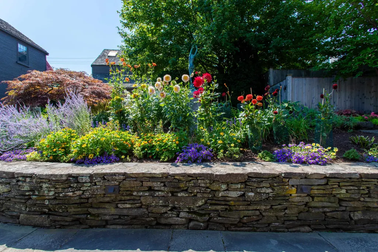
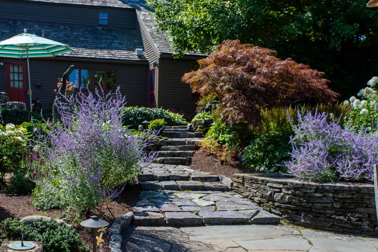
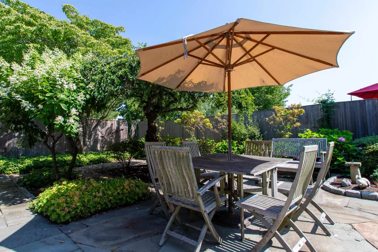
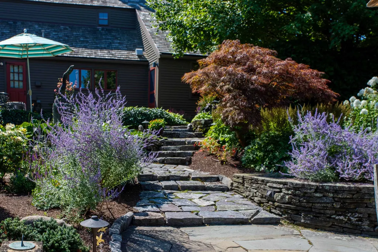
The Tobias Langdon House, circa 1710, is a rare and remarkable surviving residence set within one of the few intact colonial-era neighborhoods in New Englandâs most attractive seaport town. Rich in historic, character and timeless appeal, the home has been thoughtfully updated to provide the comfort, efficiency, and ease of modern living while preserving its extraordinary architectural integrity. Located in the heart of Portsmouthâs coveted South End on a low-trafficked side street, the home offers a rare sense of privacy and tranquility just steps from the vibrant energy of the city. Inside, youâll find original wide-plank flooring, authentic architectural details, gracious 8-foot ceilings, and generously scaled rooms that reflect the craftsmanship of a bygone era, all enhanced by abundant natural light that creates a warm and inviting atmosphere throughout. Every detail tells a story, from the preserved period features to the carefully integrated modern systems, including central air conditioning, a new heating system, updated electrical, and the added peace of mind of a full-house generator. The cedar shake roof further underscores the homeâs authenticity while complementing its enduring aesthetic. Set on an oversized lot, the property unfolds into a private backyard garden oasis with serene river views, framed by mature, flowering landscaping inc exotic Japanese maple and cherry trees that change beautifully with the seasons. An expansive, fully equipped outdoor kitchen creates the perfect setting for effortless entertaining and unforgettable gatherings under the open sky. Adding to the homeâs exceptional rarity and convenience is 3-car parking providing ease and flexibility. From this unparalleled location, you are just moments from Market Square, Prescott Park, the waterfront, and an array of acclaimed restaurants, boutiques, and cultural attractions that define Portsmouth as one of the most desirable small seaside cities in New England. Showings begin 5/8/26
| Price History | |
|---|---|
| 5/5/2026 | Listed $2,639,000 |
General Features
| Road Frontage | TBD |
|---|---|
| Sewer | Public |
| Heating | Hot Water,Multi Zone |
| Cooling | Central AC |
| Utilities | Underground Gas |
| Possession | At Closing,Negotiable |
| Roof | Asphalt Shingle |
| Appliances | Dishwasher,Dryer,Range Hood,Gas Range,Refrigerator,Washer |
| Garage | No |
| Flood Zone | No |
| Zoning | GRB |
| 3/4 Baths | 1 |
| Full Baths | 1 |
| Bathrooms | 2 |
| Year Built | 1710 |
| Electric | 200+ Amp Service,Circuit Breaker(s) |
| Style | Antique,Colonial |
| Stories Count | 2.5 |
| Tax Rate | 11.51 |
| Type | Single Family |
| Block | 0003 |
| Property Condition | Existing |
| Assessment Amount | 1707300 |
| Tax Year | 2025 |
| Electric Company | Eversource |
| Covenants | No |
| Construction Materials | Clapboard Exterior,Wood Siding |
| Directions | Set your GPS to 171 Gates Street. |
| City | Portsmouth |
| Property Class | Residential |
| Other Equipment | Irrigation System,Security System,Standby Generator |
| Seasonal | No |
| DOM | 126 |
| Price Per Sq Ft Total AG | 1077.14 |
| Last Updated | 08/15/2026 10:52:58 |
Interior Features
| Basement Description | Full,Unfinished |
|---|---|
| Basement | Yes |
| Beds | 4 |
| Total Rooms | 8 |
| Total Number of Units | 1 |
| Room 1 Level | 1 |
| Internet | High Speed Intrnt Avail |
| Total Finished Area | 2450 |
| Rooms: Level 3 | Level 3: Bedroom |
| Rooms: Level 2 | Level 2: Bedroom,Level 2: Full Bathroom,Level 2: Den,Level 2: Primary Bdm Ste |
| Rooms: Level 1 | Level 1: 3/4 Bathroom,Level 1: Dining Room,Level 1: Family Room,Level 1: Kitchen,Level 1: Laundry Room,Level 1: Living Room |
| Room 9 Type | Bedroom |
| Room 9 Level | 2 |
| Room 9 Dimensions | 14'5 x 13'7 |
| Room 8 Type | Bathroom Full |
| Room 8 Level | 2 |
| Room 8 Dimensions | 13'6 x 4'2 |
| Room 7 Type | Primary BR Suite |
| Room 7 Level | 2 |
| Room 7 Dimensions | 21'4 x 14'4 |
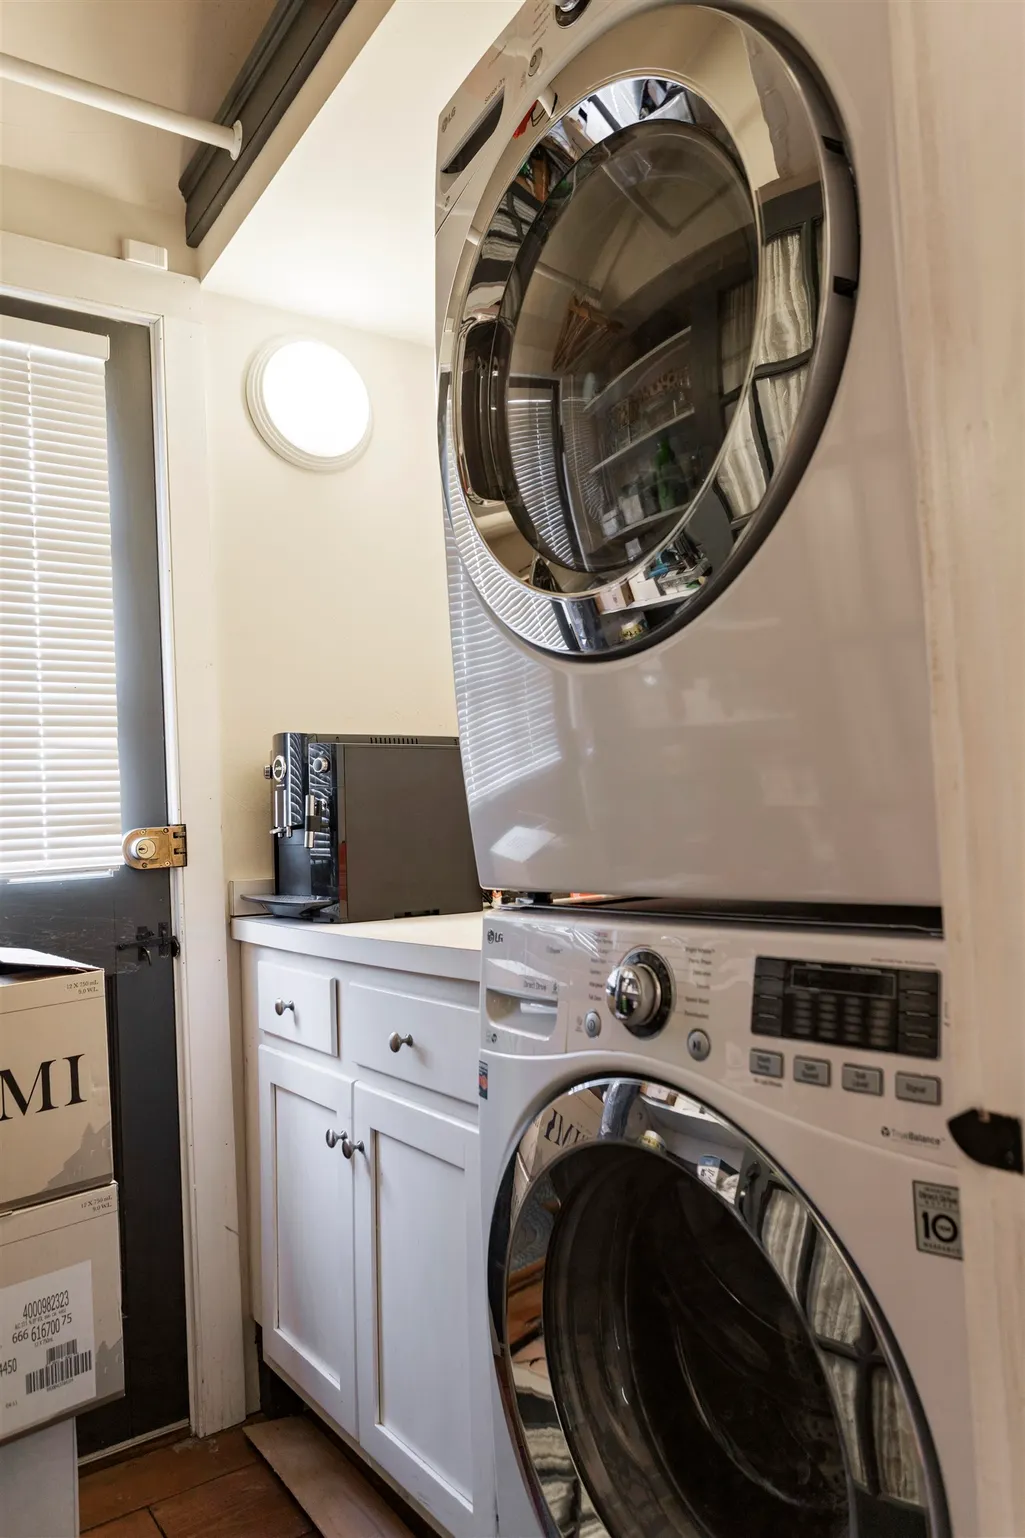
| Room 6 Type | Laundry Room |
| Room 6 Level | 1 |
| Room 6 Dimensions | 8'2 x 5'6 |
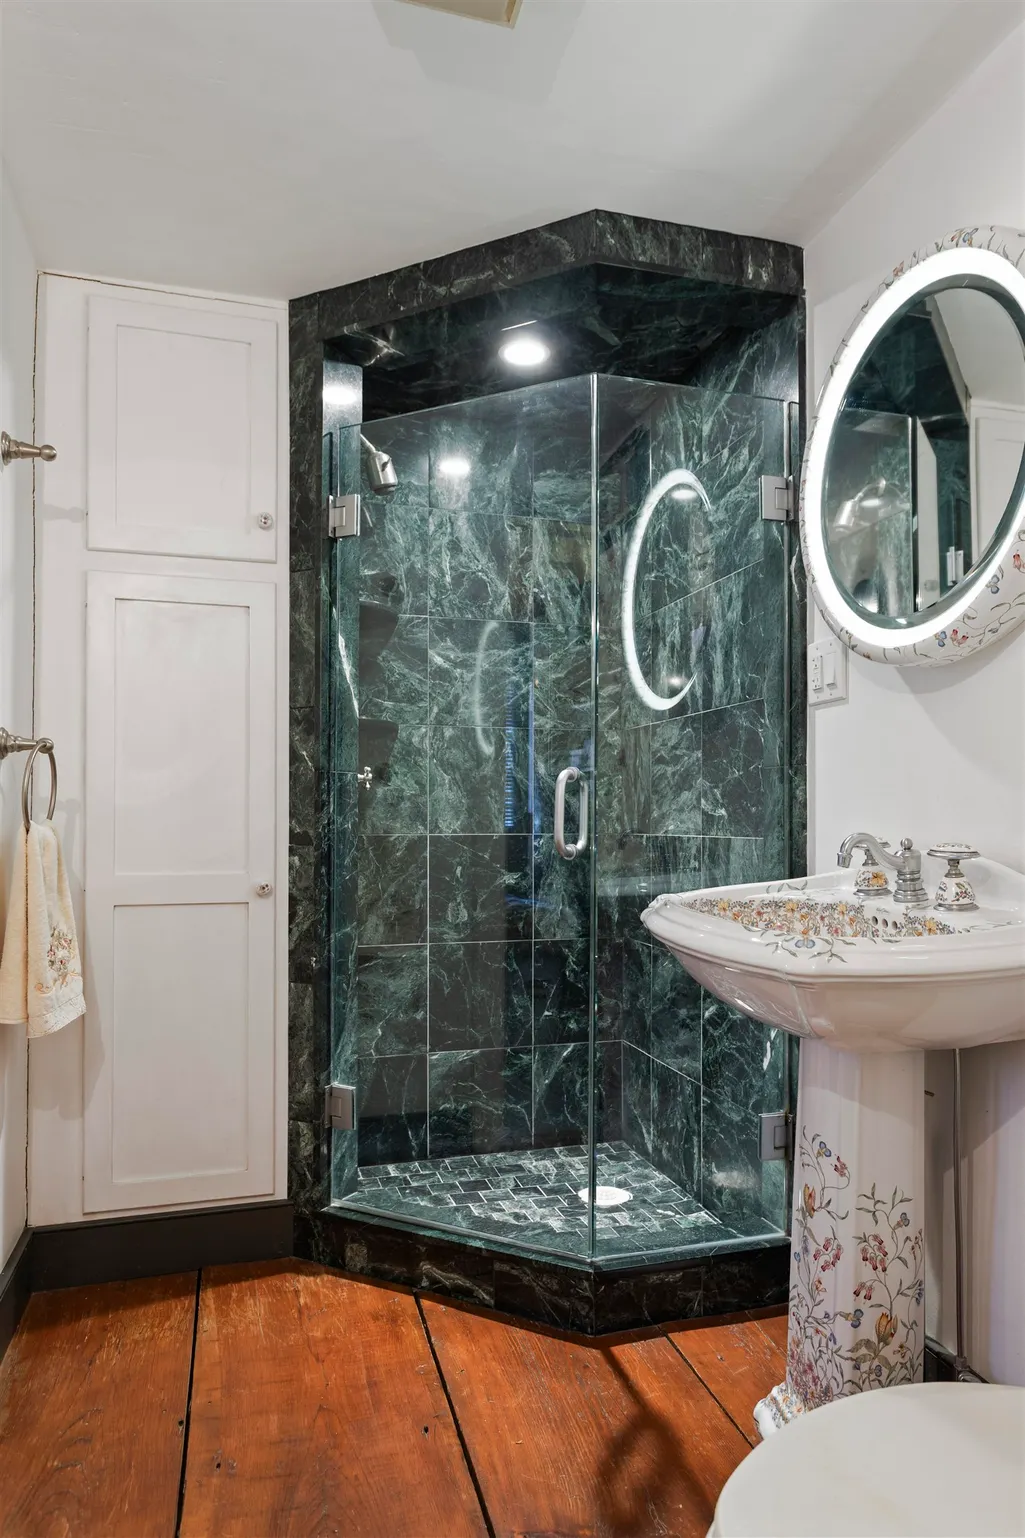
| Room 5 Type | Bathroom Three Quarter |
| Room 5 Level | 1 |
| Room 5 Dimensions | 9'3 x 5'0 |
| Room 4 Type | Family Room |
| Room 4 Level | 1 |
| Room 4 Dimensions | 15'0 s x 10'5 |
| Room 3 Type | Dining Room |
| Room 3 Level | 1 |
| Room 3 Dimensions | 16'0 x 13'8' |
| Room 2 Type | Kitchen |
| Room 2 Level | 1 |
| Room 2 Dimensions | 15'1 x 10'5 |
| Room 12 Type | Bedroom |
| Room 12 Level | 3 |
| Room 11 Type | Bedroom |
| Room 11 Level | 3 |
| Room 11 Dimensions | 13'7 x 10'9 |
| Room 10 Type | Den |
| Room 10 Level | 2 |
| Room 10 Dimensions | 8'8 x 7'7 |
| Room 1 Type | Living Room |
| Room 1 Dimensions | 16'9 x 15'3 |
| Basement Access Type | Interior |
Exterior Features
| Lot Features | Landscaped,Sidewalks,View,In Town,Near Country Club,Near Golf Course,Near Shopping,Neighborhood,Near Public Transport,Near Hospital |
|---|---|
| Driveway | Brick/Pavers |
| Water View | Yes |
| Lot Size Area | 0.14 |
| Water Source | Public |
| Parking Features | Driveway,Off Street,On-Site,Parking Spaces 3 - 5 |
| Water Body Name | Piscataqua River |
| Foundation | Brick,Concrete,Fieldstone,Granite |
| Lot | 0000 |
| Road Frontage Type | Paved,Public,Public Maintained Road |
| Surveyed | Unknown |
| Water Body Type | River |
| Lot Size Square Feet | 6098 |
Amenities
- Foreclosure
- Views
- Short Sale
- New Construction
- Adult 55+
- Lease To Own
- No HOA Fees
- Furnished
- Primary On Main
- Air Conditioning
- Seller Finance
- Green
- Fixer Upper
- Horse
- Golf
- Fireplace
- Deck
- Garage
- Basement
- Pool
Property vs Single Family Average in 03801
Statistics provided by Inside Real Estate
Price
Year Built
Visits
 Copyright 2026 PrimeMLS. All rights reserved. This information is deemed reliable, but not guaranteed. The data relating to real estate displayed on
this Site comes in part from the IDX Program of PrimeMLS. The information
being provided is for consumers' personal, non-commercial use and may
not be used for any purpose other than to identify prospective properties
consumers may be interested in purchasing. Data last updated September 12, 2026 4:59 AM UTC
Copyright 2026 PrimeMLS. All rights reserved. This information is deemed reliable, but not guaranteed. The data relating to real estate displayed on
this Site comes in part from the IDX Program of PrimeMLS. The information
being provided is for consumers' personal, non-commercial use and may
not be used for any purpose other than to identify prospective properties
consumers may be interested in purchasing. Data last updated September 12, 2026 4:59 AM UTC
