
Views
Address
345 Deer Valley Road, Bradford, NH
Price
$ 2,900,000
Property Attributes
- MLS#5088280
- TypeSingle Family
- Listing Status Active
- CountyMERRIMACK
- CityBradford
- AreaMerrimack
- Zip03221
- StyleCape
- Year Built1967
- Price$ 2,900,000
- Bedrooms5
- Full Bathrooms2
- Half Bathrooms1
- Sqr Footage3100
- Lot Size144 Acres
Data Source:
PrimeMLS
Property Description
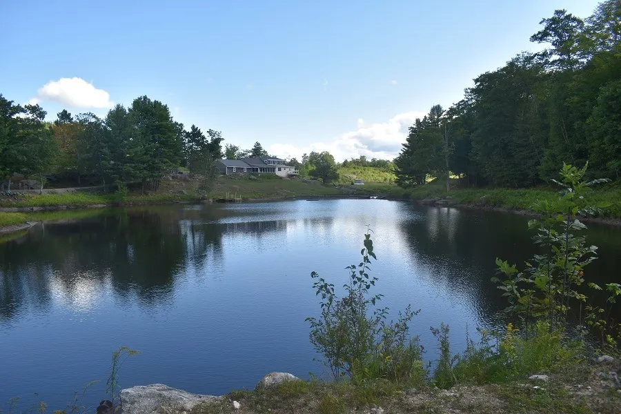
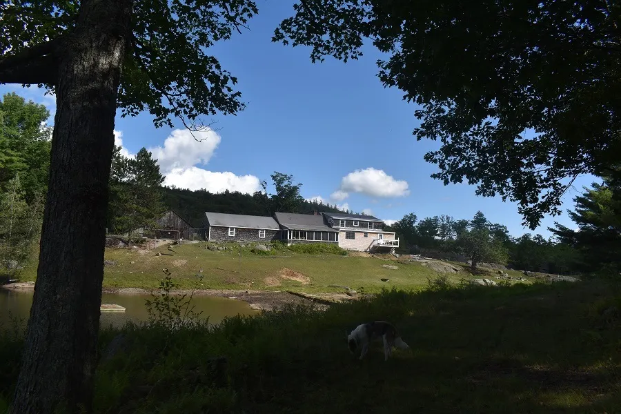
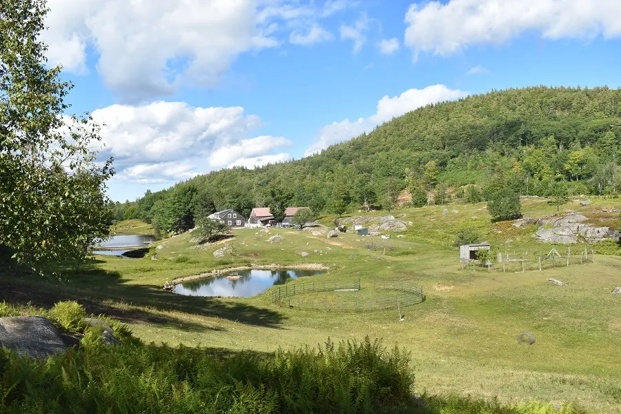
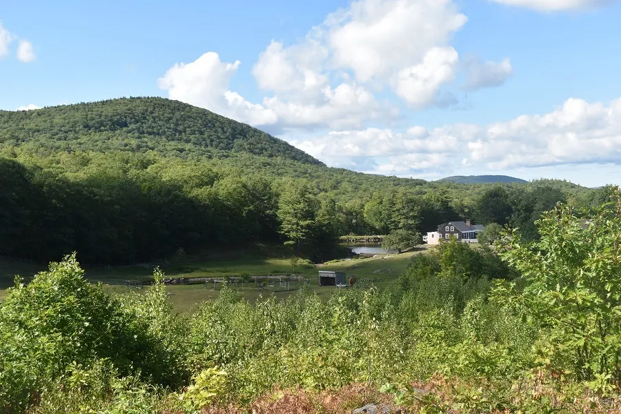
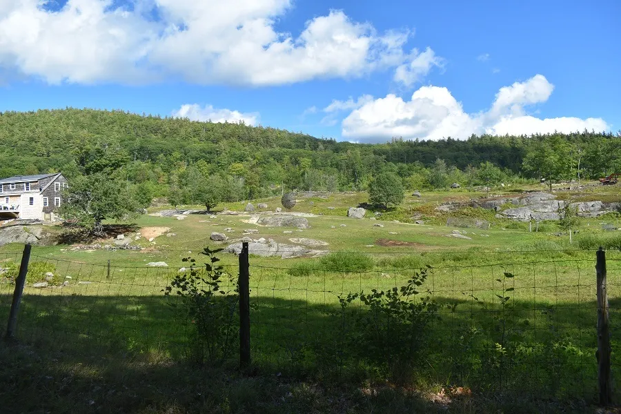
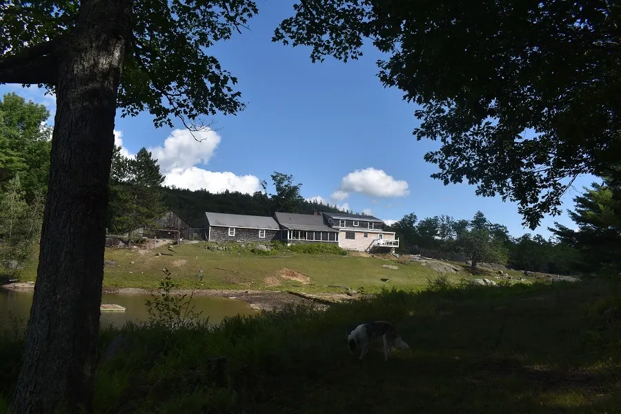
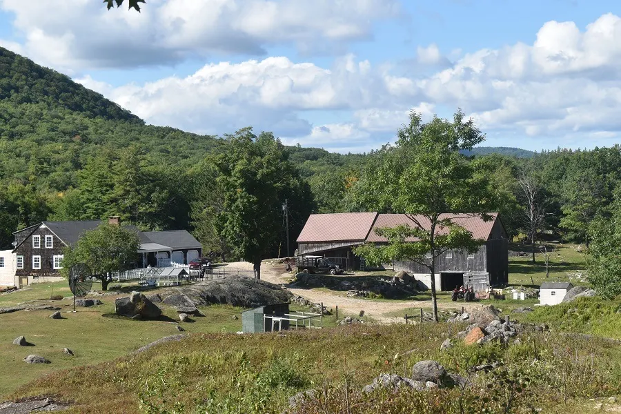
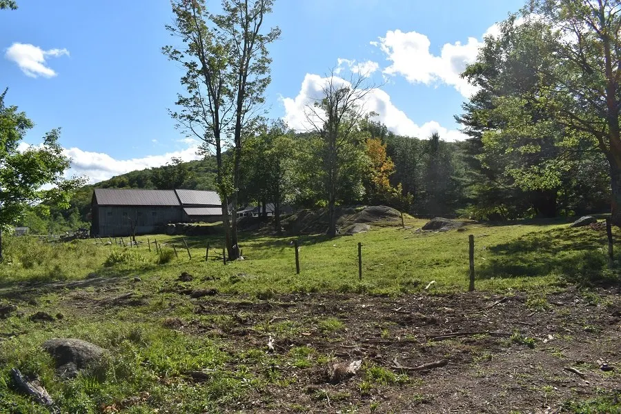
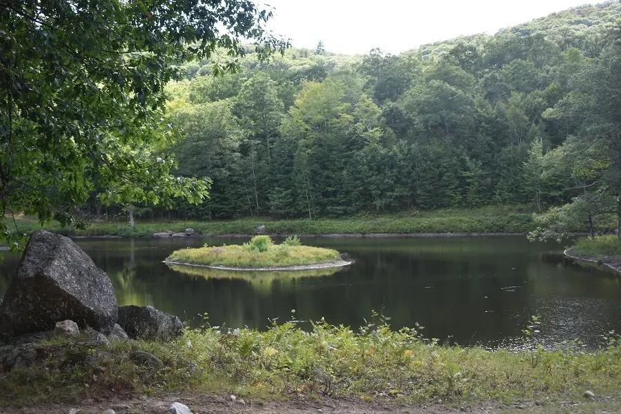
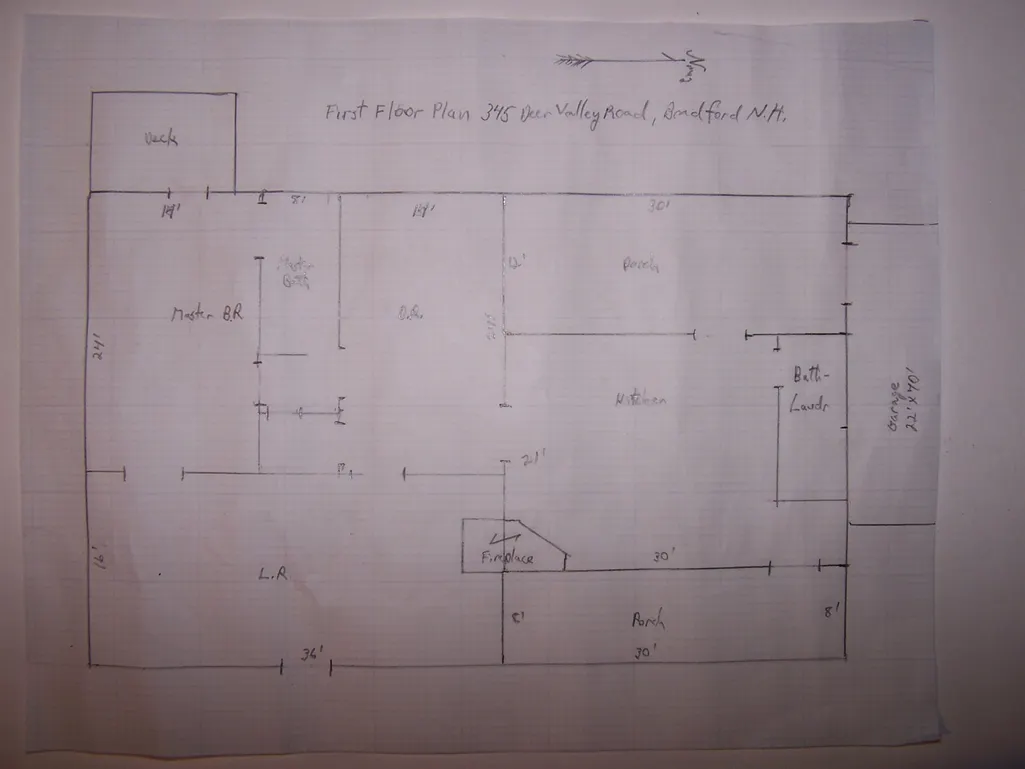
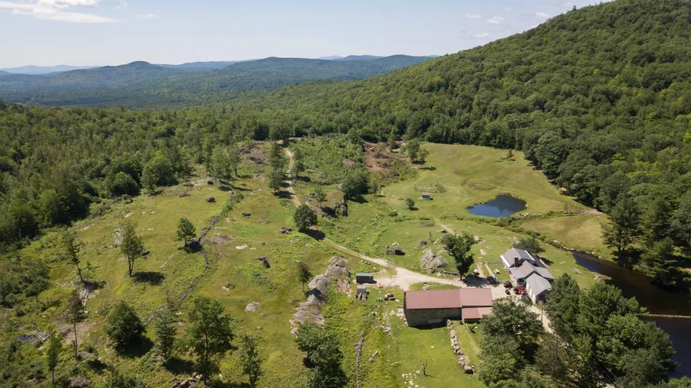
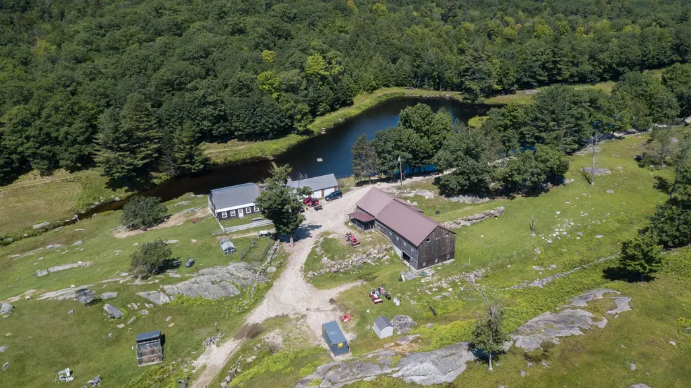
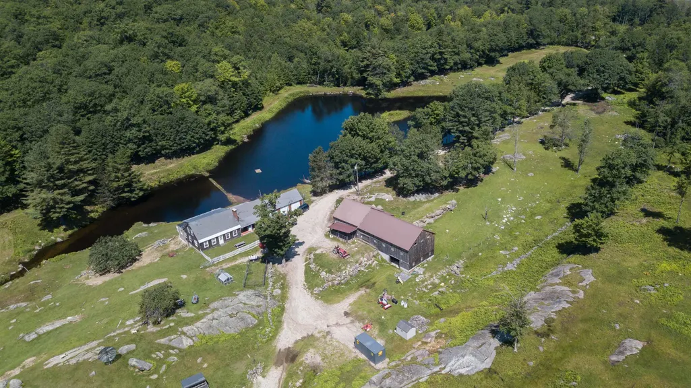
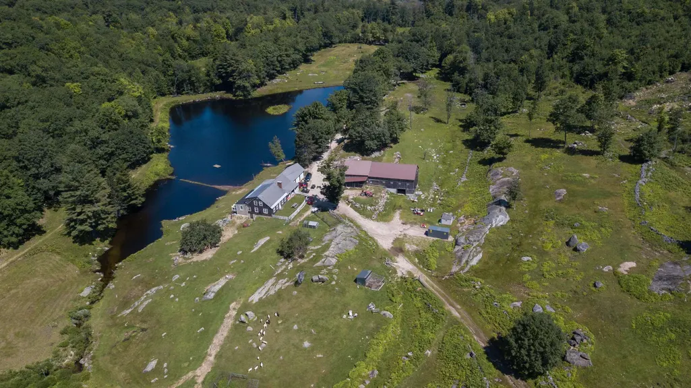
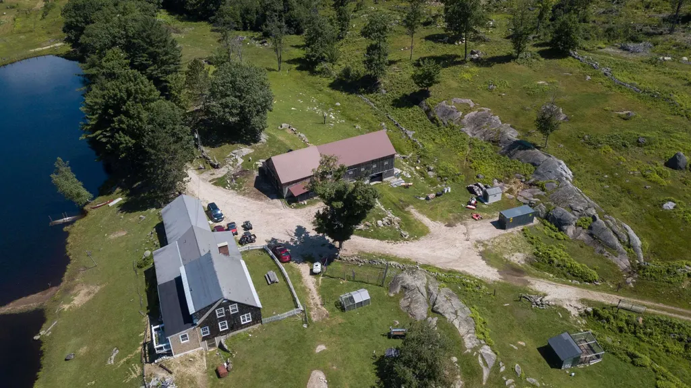
Spectacular offering of Deer Valley Farm nestled in the mountains of Southwestern Central New Hampshire. 3200 s.f. recently updated and expanded cape with 5 Br, 2.5 bath and attached 22' X 44' garage. Includes a 31' X 84' horse barn and other outbuildings situated on 144 acres of beautiful land, nestled between Haystack Mountain and Durrell Mountain enveloping pristine trout ponds, fruit orchards, fields, meadows and pastures. Drilled well produces tremendous source of abundant, clean water. Leave your worries behind and live deliberately, sustainably, healthy, safely and peacefully. It does not get any better...
| Elementary School | Middle School | High School |
|---|---|---|
| Kearsarge Elem Bradford | Kearsarge Regional Middle Sch | Kearsarge Regional HS |
| Price History | |
|---|---|
| 5/12/2026 | Listed $2,900,000 |
General Features
| Road Frontage | Yes |
|---|---|
| Sewer | 1000 Gallon,Concrete,Leach Field |
| Heating | Oil,Wood,Baseboard,Electric,Hot Water,Wood Stove |
| Cooling | None |
| Utilities | Phone,Cable |
| Roof | Other,Asphalt Shingle |
| Appliances | Dishwasher,Dryer,Freezer,Microwave,Wall Oven,Electric Range,Refrigerator,Washer,Electric Stove,Electric Water Heater |
| Garage | Yes |
| Flood Zone | No |
| Zoning | conservation |
| Full Baths | 2 |
| Half Baths | 1 |
| Bathrooms | 3 |
| Year Built | 1967 |
| Electric | 200+ Amp Service |
| Style | Cape |
| Stories Count | 1.75 |
| Type | Single Family |
| Property Condition | Existing |
| Accessibility Features | 1st Floor 1/2 Bathroom,1st Floor Full Bathroom,1st Floor Laundry |
| Tax Year | 2025 |
| Covenants | No |
| Construction Materials | Wood Frame,Shingle Siding,Wood Siding |
| Directions | From I-89 exit 9; west on Rout 103 5 miles to intersection of Rt 114; South on Rt 114 .2 miles; East on Jones Road .2 miles which turns into Center Road. South on Center Road 2 miles; West on West Ro |
| High School | Kearsarge Regional HS |
| City | Bradford |
| Property Class | Residential |
| School District | Kearsarge Sch Dst SAU #65 |
| Seasonal | No |
| Elementary School | Kearsarge Elem Bradford |
| Middle School | Kearsarge Regional Middle Sch |
| DOM | 108 |
| Price Per Sq Ft Total AG | 935.48 |
| Last Updated | 05/19/2026 18:39:19 |
Interior Features
| Basement Description | Concrete,Concrete Floor,Full,Walkout,Interior Access,Exterior Access,Basement Stairs |
|---|---|
| Interior Amenities | 2 Fireplaces,Kitchen Island,Living/Dining,Primary BR w/ BA,Sauna,1st Floor Laundry |
| Basement | Yes |
| Flooring | Tile,Wood |
| Beds | 5 |
| Total Rooms | 8 |
| Room 1 Level | 1 |
| Internet | Cable Internet |
| Total Finished Area | 3100 |
| Rooms: Level 2 | Level 2: Bedroom |
| Rooms: Level 1 | Level 1: Bedroom,Level 1: Dining Room,Level 1: Kitchen,Level 1: Living Room |
| Room 8 Type | Bedroom |
| Room 8 Level | 2 |
| Room 8 Dimensions | 11 X 14 |
| Room 7 Type | Bedroom |
| Room 7 Level | 2 |
| Room 7 Dimensions | 10 X 16 |
| Room 6 Type | Bedroom |
| Room 6 Level | 2 |
| Room 6 Dimensions | 10 X 15 |
| Room 5 Type | Bedroom |
| Room 5 Level | 2 |
| Room 5 Dimensions | 10 X 14 |
| Room 4 Type | Bedroom |
| Room 4 Level | 1 |
| Room 4 Dimensions | 12 X 20 |
| Room 3 Type | Living Room |
| Room 3 Level | 1 |
| Room 3 Dimensions | 15 X 36 |
| Room 2 Type | Dining Room |
| Room 2 Level | 1 |
| Room 2 Dimensions | 15 X 24 |
| Room 1 Type | Kitchen |
| Room 1 Dimensions | 21X30 |
| Basement Access Type | Walkout |
Exterior Features
| Lot Features | Agricultural,Country Setting,Farm,Horse/Animal Farm,Field/Pasture,Hilly,Orchards,Rolling,Secluded,View,Wooded |
|---|---|
| Exterior Amenities | Barn,Deck,Garden Space,Outbuilding,Covered Porch,Private Dock,Stable(s),Poultry Coop |
| Driveway | Gravel |
| Lot Size Area | 144 |
| Water Source | Drilled Well,Dug Well,On-Site Well Exists,Lake/Pond |
| Parking Features | On-Site,Parking Spaces 11 - 20,Attached |
| Garage Capacity | 3 |
| Foundation | Block,Fieldstone |
| Lot | 5 & 12 & 13 |
| Waterfront Property | Yes |
| Road Frontage Length | 6000 |
| Road Frontage Type | Gravel,Public |
| Surveyed | Yes |
| Water Body Type | Stream |
| Lot Size Square Feet | 6272640 |
| Water Body Access | Yes |
Amenities
- Foreclosure
- Views
- Short Sale
- New Construction
- Adult 55+
- Lease To Own
- No HOA Fees
- Furnished
- Primary On Main
- Air Conditioning
- Seller Finance
- Green
- Fixer Upper
- Horse
- Golf
- Fireplace
- Deck
- Garage
- Basement
- Pool
Property vs Single Family Average in 03221
Statistics provided by Inside Real Estate
Price
Year Built
Visits
 Copyright 2026 PrimeMLS. All rights reserved. This information is deemed reliable, but not guaranteed. The data relating to real estate displayed on
this Site comes in part from the IDX Program of PrimeMLS. The information
being provided is for consumers' personal, non-commercial use and may
not be used for any purpose other than to identify prospective properties
consumers may be interested in purchasing. Data last updated September 10, 2026 4:47 AM UTC
Copyright 2026 PrimeMLS. All rights reserved. This information is deemed reliable, but not guaranteed. The data relating to real estate displayed on
this Site comes in part from the IDX Program of PrimeMLS. The information
being provided is for consumers' personal, non-commercial use and may
not be used for any purpose other than to identify prospective properties
consumers may be interested in purchasing. Data last updated September 10, 2026 4:47 AM UTC
