
Price Reduction - Views
Address
623 Stow Road, Stow, ME
Price
$ 399,900
Property Attributes
- MLS#5088627
- TypeSingle Family
- Listing Status Active
- CountyOXFORD
- CityStow
- AreaOxford
- Zip04037
- StyleRanch
- Year Built1999
- Price$ 399,900
- Bedrooms3
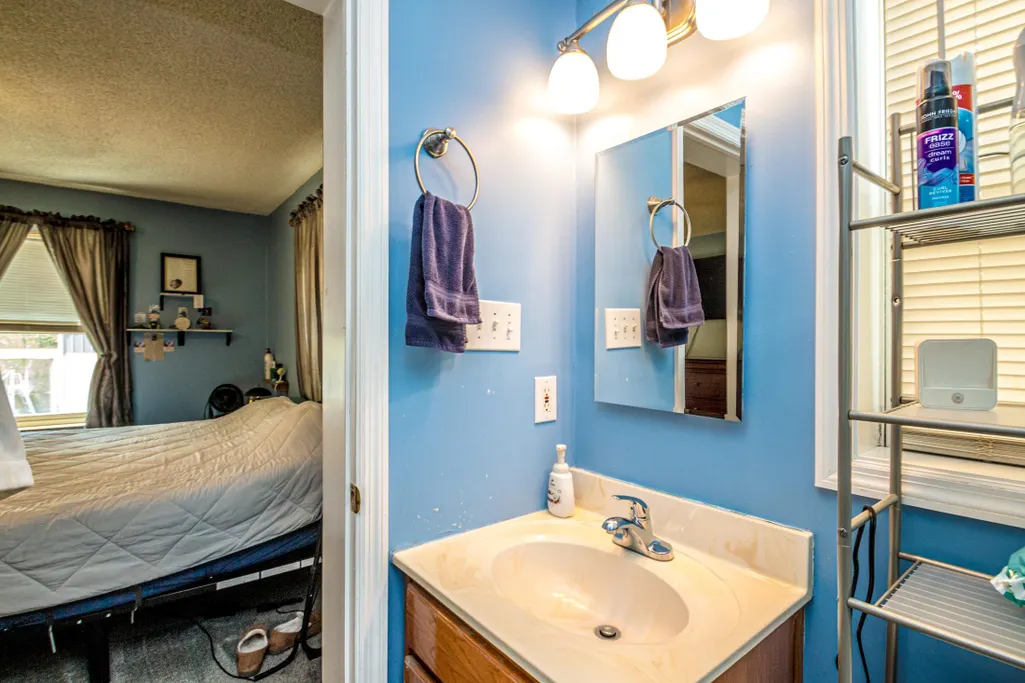
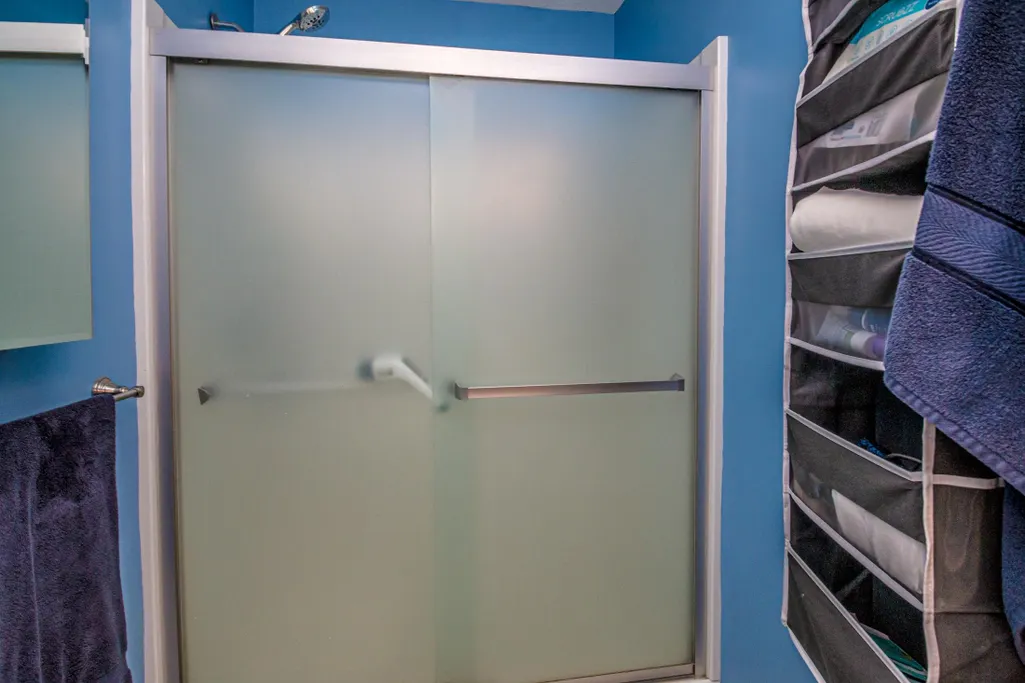
- Full Bathrooms2
- Half Bathrooms0
- Sqr Footage2100
- Lot Size4.62 Acres
Data Source:
PrimeMLS
Property Description
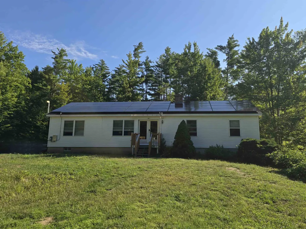
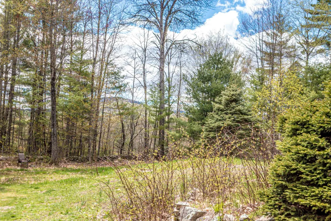
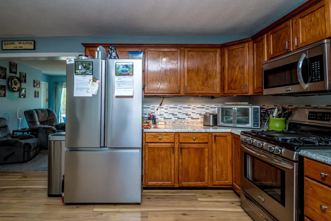
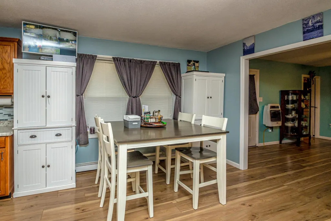
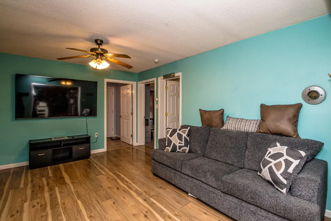
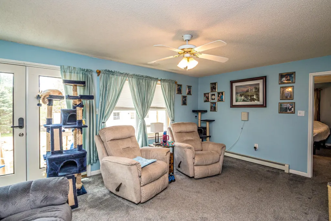
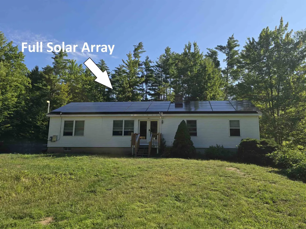
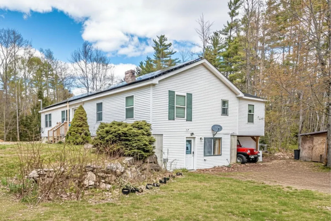
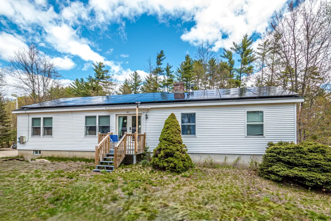
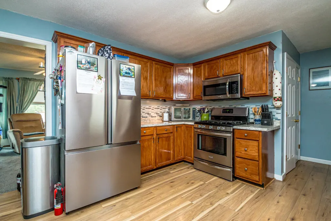
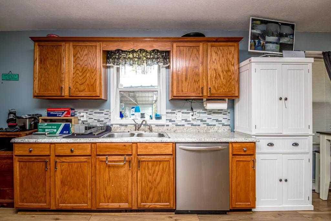
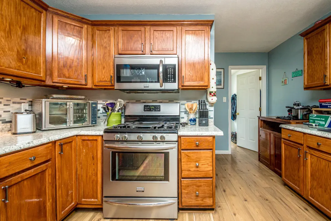
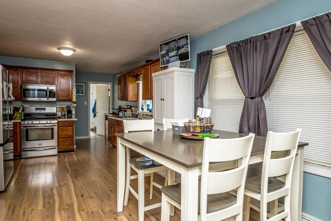
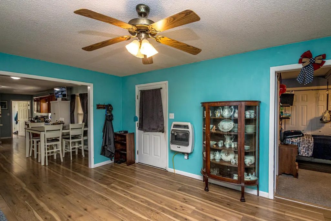
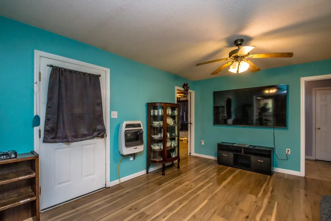
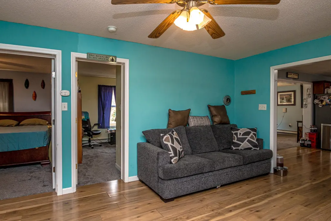
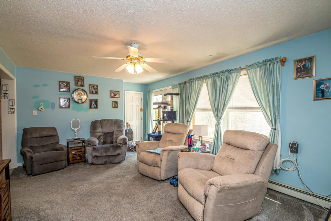
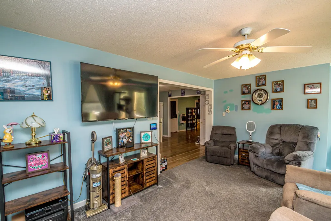
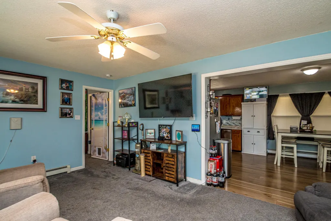
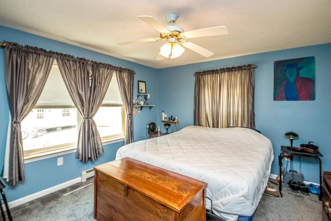
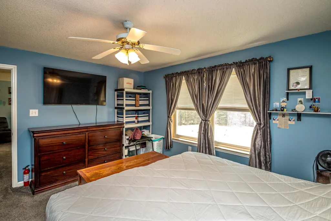
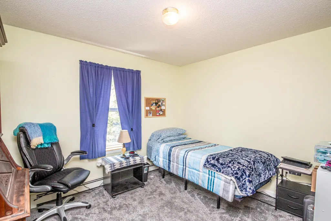
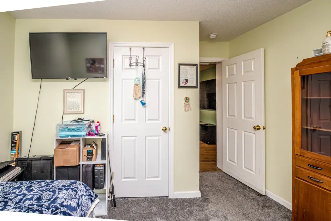
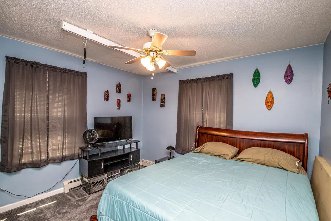
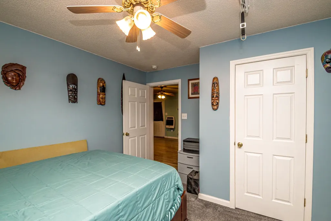
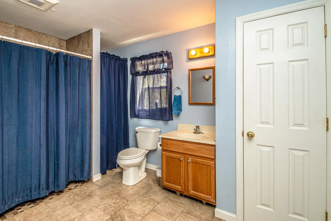
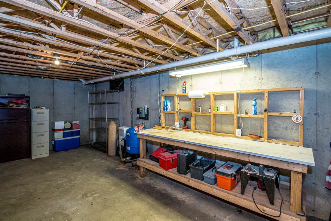
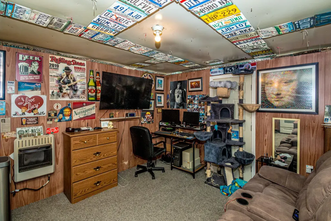
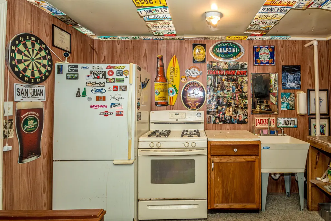
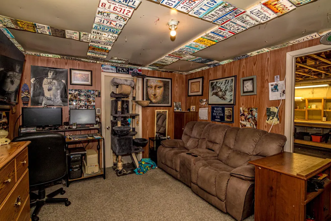
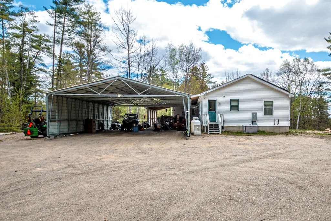
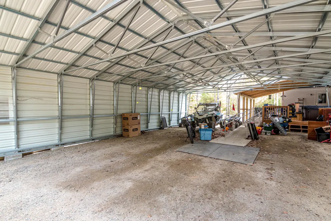
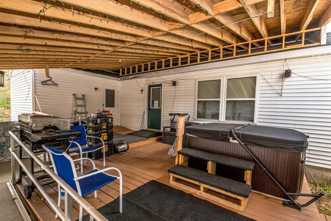
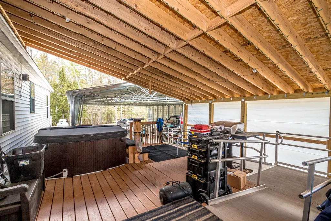
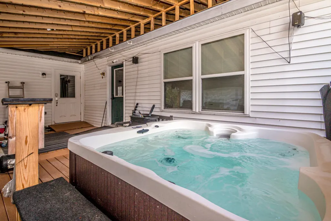
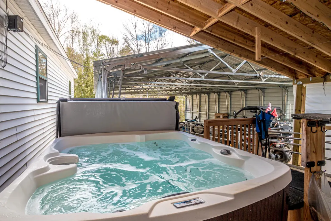
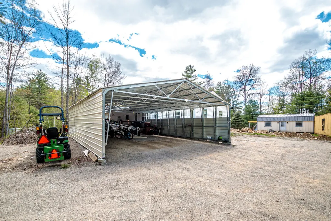
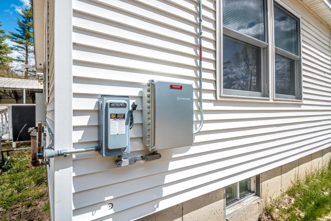
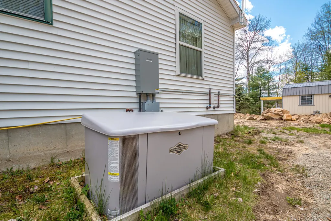
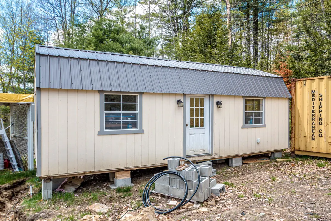
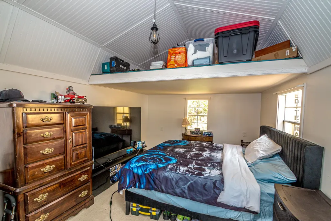
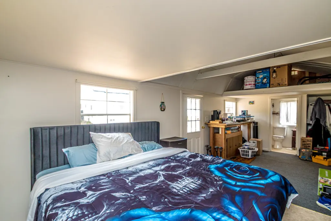
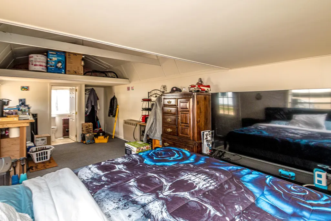
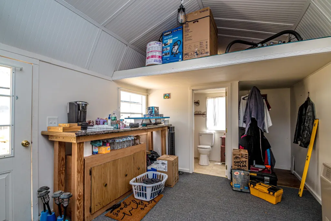
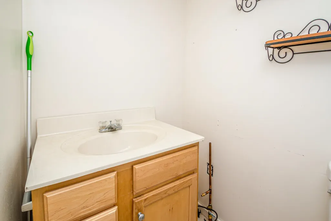
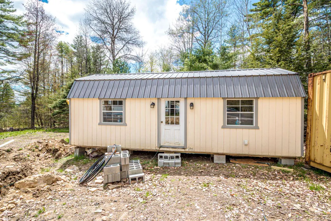
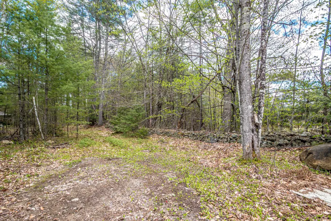
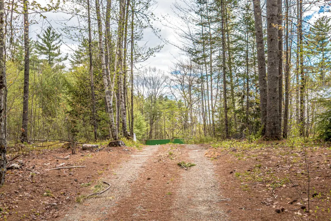
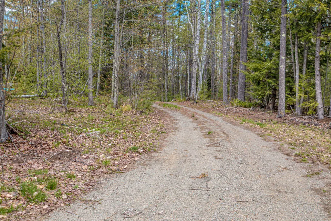
Private and spacious Ranch-style home set on 4.62 wooded acres in rural Stow, ME, with seasonal views of Robbins Hill. This property offers 3 bedrooms, 2 baths, plus a den, family room, and finished bonus space in the basement equipped with appliances, including a freezer. The bonus space offers flexibility for a variety of uses. A detached backyard outbuilding with water and power offers additional flexible space for a studio, workshop, hobbies, or other uses. The property also includes a 30' x 40' garage/carport with space for four vehicles and a circular driveway. Located in the Fryeburg Academy school district, the home is equipped with Starlink internet and a cell phone booster system that will convey with the property. A full solar power array helps offset electric costs, with a recent electric bill reported at just $27, and a whole-house standby generator provides additional peace of mind. Relax in the nearly new 4-person hot tub or enjoy direct snowmobile trail access from the property. Near the Stow Corner Store, known for its bakery and gourmet sandwiches, as well as the hiking trails and natural beauty of Evans Notch. This is one property not to overlook.
| Elementary School | Middle School | High School |
|---|---|---|
| New Suncook Elementary | Molly Ockett Middle School | Fryeburg Academy High School |
| Price History | |
|---|---|
| 5/13/2026 | Listed $459,900 |
| 7/30/2026 | 5$439,900 |
| 8/20/2026 | 5$419,900 |
| 9/11/2026 | 5$399,900 |
General Features
| Road Frontage | Yes |
|---|---|
| Sewer | Private,Septic |
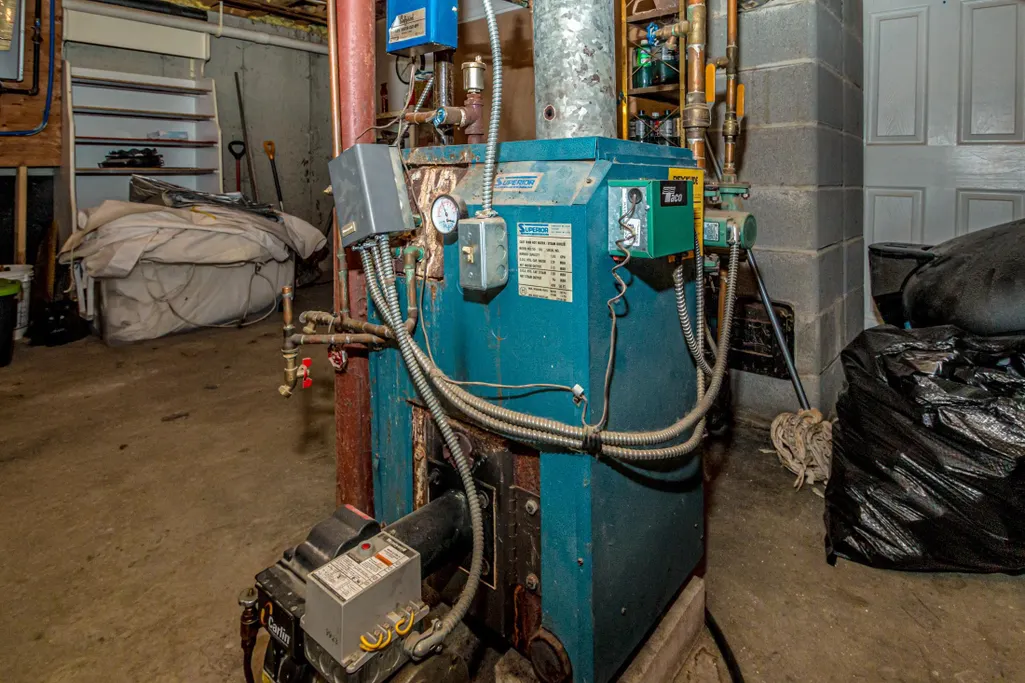
| Heating | Oil,Hot Water |
| Cooling | None |
| Utilities | Underground Utilities |
| Roof | Shingle |
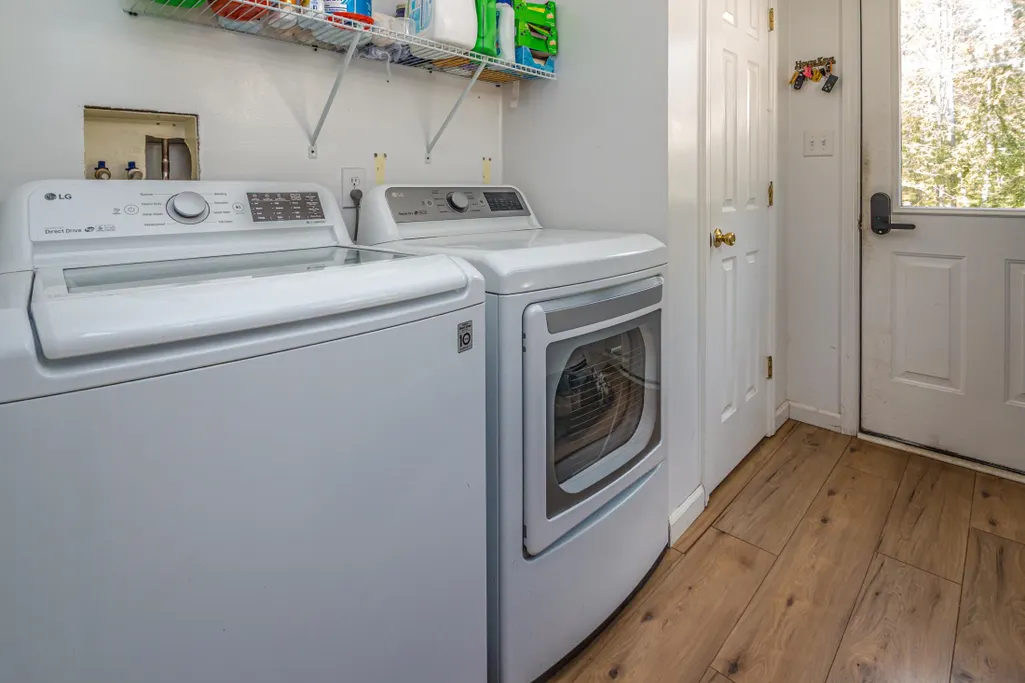
| Appliances | Dishwasher,Dryer,Microwave,Gas Range,Refrigerator,Washer |
| Garage | Yes |
| Flood Zone | No |
| Zoning | General Residential |
| Full Baths | 2 |
| Bathrooms | 2 |
| Year Built | 1999 |
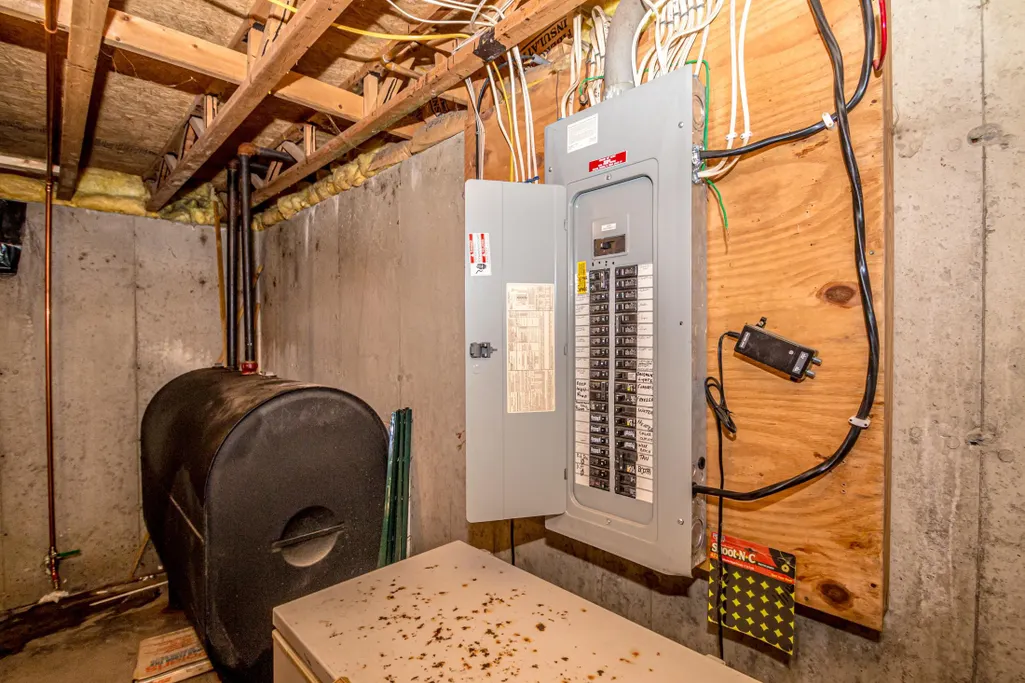
| Electric | Circuit Breaker(s) |
| Style | Ranch |
| Stories Count | 1 |
| Type | Single Family |
| Block | 52 |
| Property Condition | Existing |
| Tax Year | 2026 |
| Covenants | No |
| Construction Materials | Wood Frame |
| Directions | From Fryeburg,take Route 113 North (N Fryeburg Road) toward Stow. N Fryeburg Road becomes Stow Road. Go approximately 10 miles,property on right. |
| High School | Fryeburg Academy |
| City | Stow |
| Property Class | Residential |
| Other Equipment | Standby Generator |
| School District | MSAD #72 |
| Seasonal | No |
| Elementary School | New Suncook Elementary |
| Middle School | Molly Ockett Middle School |
| DOM | 121 |
| Structure Type | Stick Built Off-Site |
| Price Per Sq Ft Total AG | 235.24 |
| Last Updated | 09/11/2026 16:38:36 |
Interior Features
| Basement Description | Daylight,Full |
|---|---|
| Interior Amenities | Ceiling Fan,Kitchen/Dining |
| Basement | Yes |
| Flooring | Laminate |
| Beds | 3 |
| Total Rooms | 10 |
| Total Number of Units | 1 |
| Room 1 Level | 1 |
| Internet | Unknown |
| Total Finished Area | 2100 |
| Rooms: Level B | Level B: Bonus Room |
| Rooms: Level 1 | Level 1: Bedroom,Level 1: Dining Room,Level 1: Family Room,Level 1: Kitchen,Level 1: Laundry Room,Level 1: Living Room,Level 1: Primary Bedroom |
| Room 9 Type | Bonus Room |
| Room 9 Level | Basement |
| Room 9 Dimensions | 18 x 20 |
| Room 8 Type | Laundry Room |
| Room 8 Level | 1 |
| Room 8 Dimensions | 12 x 18 |
| Room 7 Type | Primary Bedroom |
| Room 7 Level | 1 |
| Room 7 Dimensions | 12 x 14 |
| Room 6 Type | Living Room |
| Room 6 Level | 1 |
| Room 6 Dimensions | 12 x 18 |
| Room 5 Type | Kitchen |
| Room 5 Level | 1 |
| Room 5 Dimensions | 12 x 10 |
| Room 4 Type | Dining Room |
| Room 4 Level | 1 |
| Room 4 Dimensions | 12 x 12 |
| Room 3 Type | Family Room |
| Room 3 Level | 1 |
| Room 3 Dimensions | 12 x 15 |
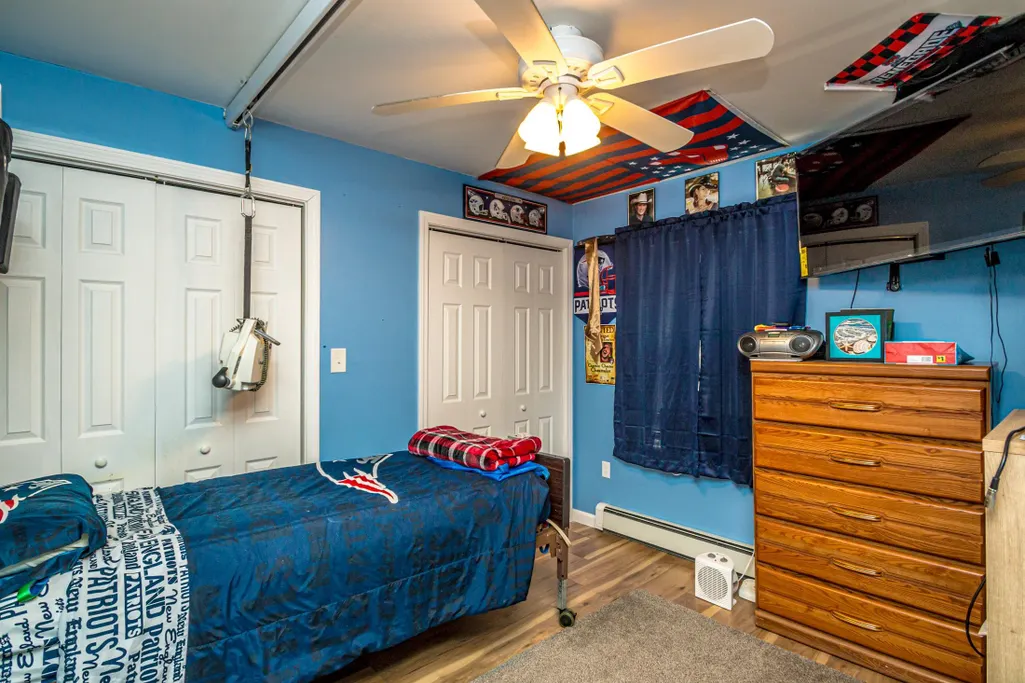
| Room 2 Type | Bedroom |
| Room 2 Level | 1 |
| Room 2 Dimensions | 12 x 12 |
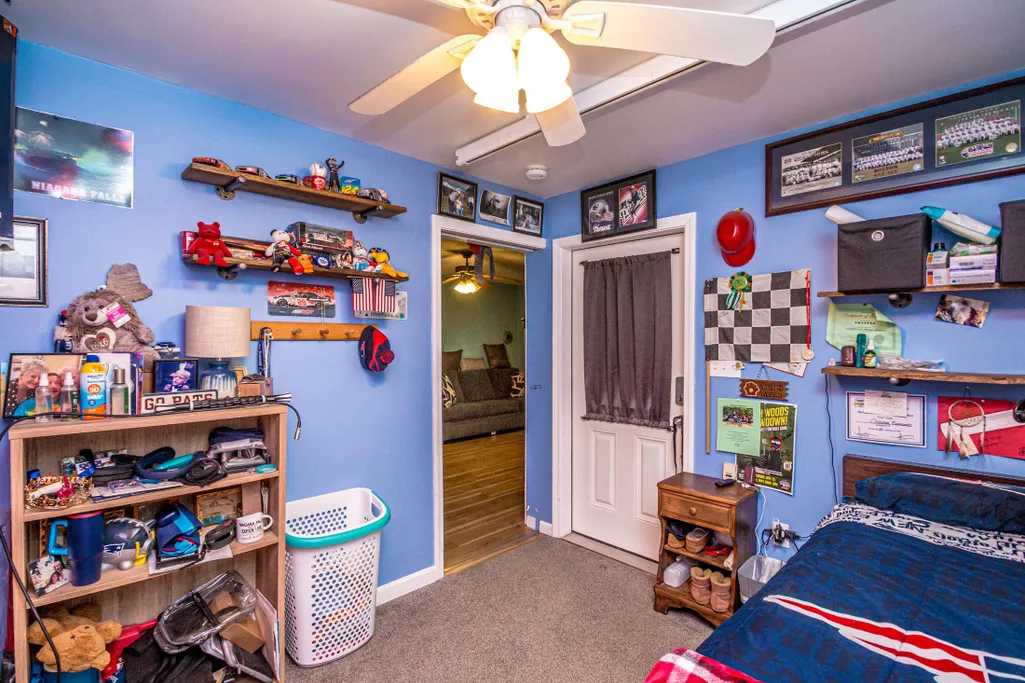
| Room 1 Type | Bedroom |
| Room 1 Dimensions | 11 x 12 |
| Basement Access Type | Walkout |
Exterior Features
| Lot Features | Wooded,Rural |
|---|---|
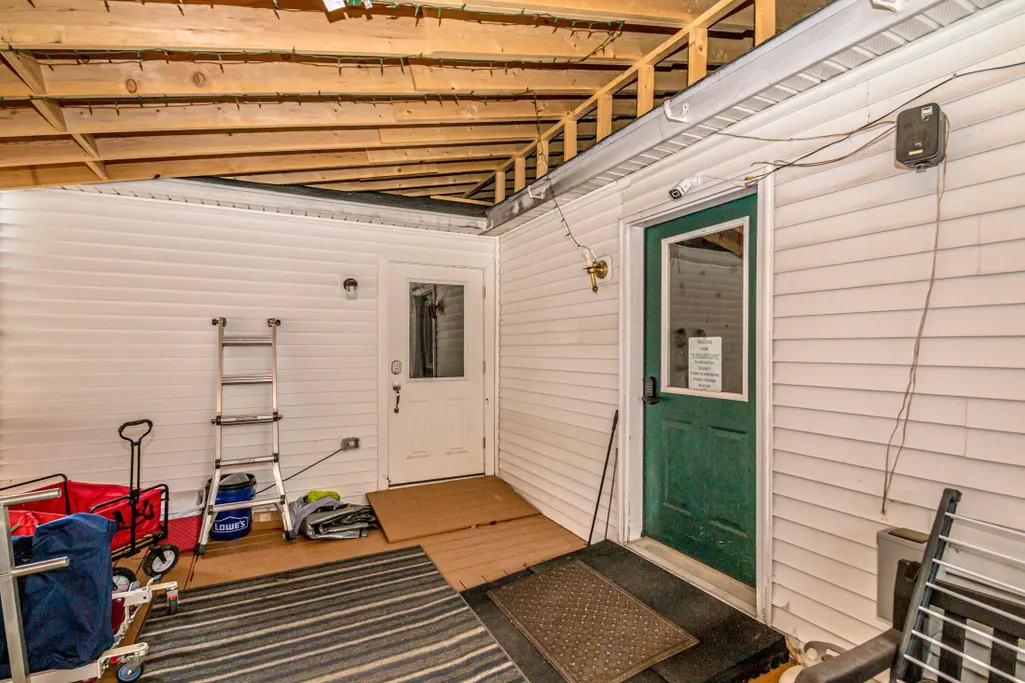
| Exterior Amenities | Deck,Outbuilding,Porch |
| Driveway | Gravel |
| Lot Size Area | 4.62 |
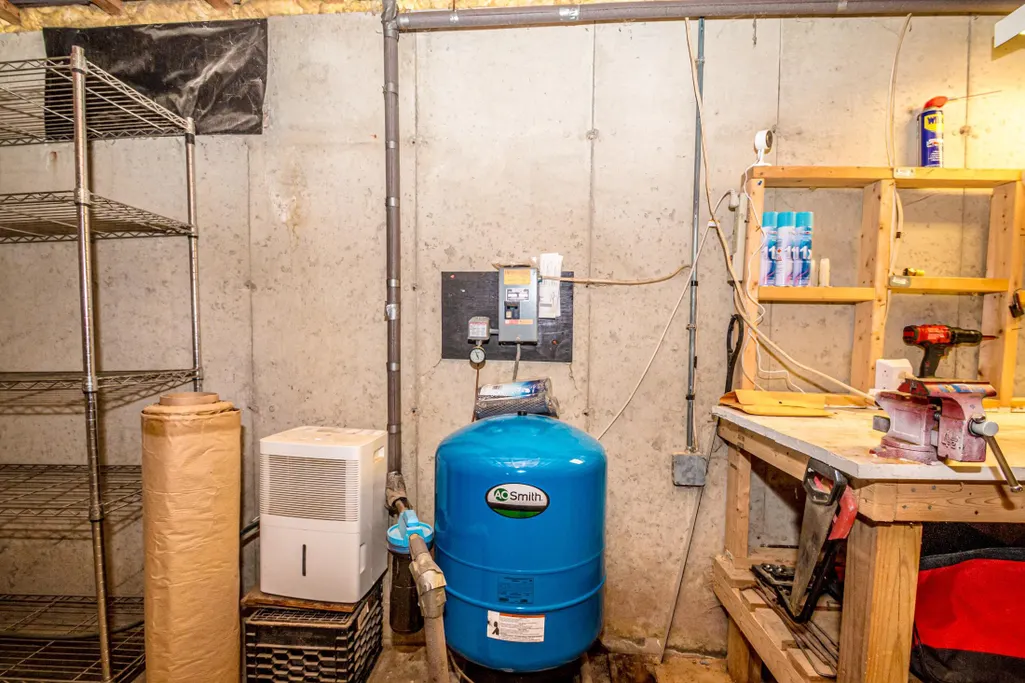
| Water Source | Private |
| Parking Features | Parking Spaces 4 |
| Garage Capacity | 4 |
| Foundation | Poured Concrete |
| Lot | Sub A |
| Color | White |
| Road Frontage Length | 100 |
| Road Frontage Type | Public |
| Surveyed | Unknown |
| Lot Size Square Feet | 201247 |
Amenities
- Foreclosure
- Views
- Short Sale
- New Construction
- Adult 55+
- Lease To Own
- No HOA Fees
- Furnished
- Primary On Main
- Air Conditioning
- Seller Finance
- Green
- Fixer Upper
- Horse
- Golf
- Fireplace
- Deck
- Garage
- Basement
- Pool
Property vs Single Family Average in 04037
Statistics provided by Inside Real Estate
Price
Year Built
Visits
 Copyright 2026 PrimeMLS. All rights reserved. This information is deemed reliable, but not guaranteed. The data relating to real estate displayed on
this Site comes in part from the IDX Program of PrimeMLS. The information
being provided is for consumers' personal, non-commercial use and may
not be used for any purpose other than to identify prospective properties
consumers may be interested in purchasing. Data last updated September 12, 2026 4:59 AM UTC
Copyright 2026 PrimeMLS. All rights reserved. This information is deemed reliable, but not guaranteed. The data relating to real estate displayed on
this Site comes in part from the IDX Program of PrimeMLS. The information
being provided is for consumers' personal, non-commercial use and may
not be used for any purpose other than to identify prospective properties
consumers may be interested in purchasing. Data last updated September 12, 2026 4:59 AM UTC
