
Open House Sun, Sep 13th 11:00 AM - 12:30 PM - Price Reduction
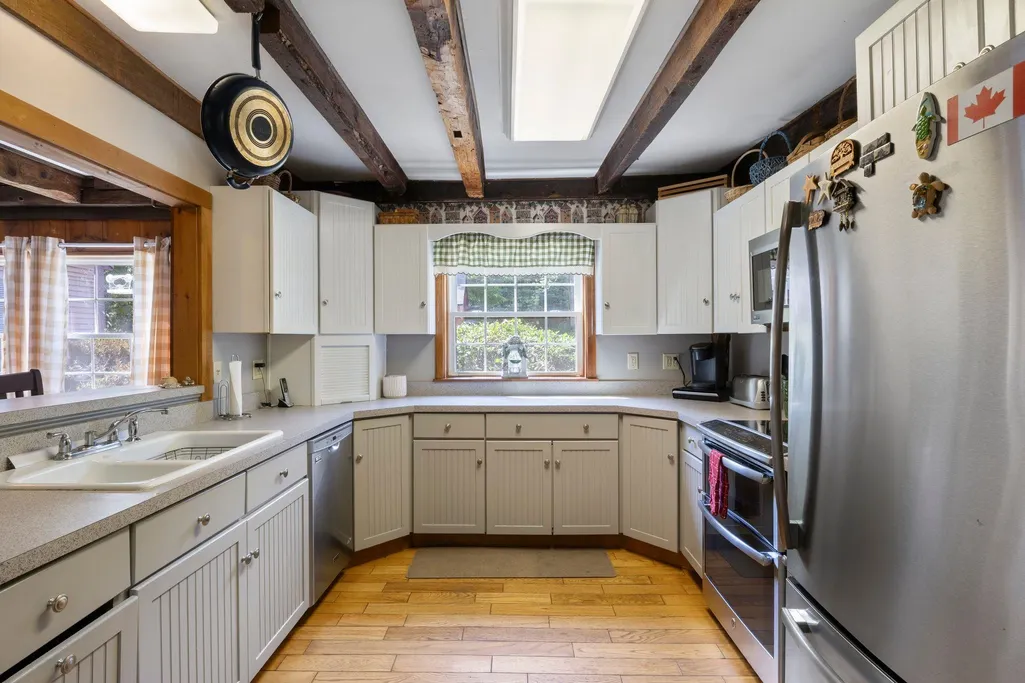
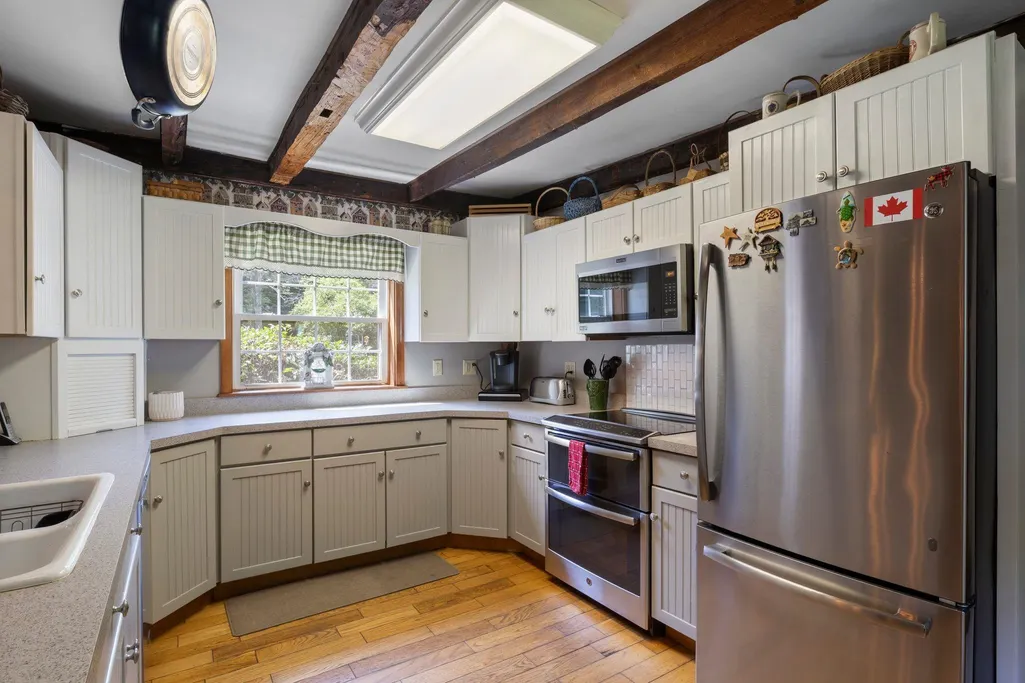
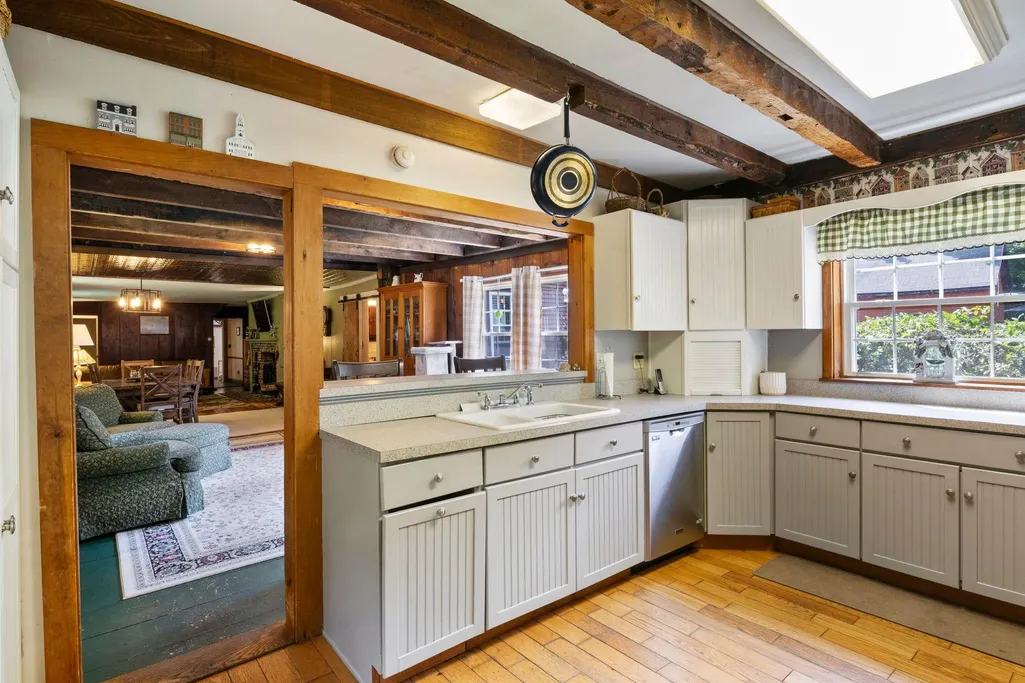
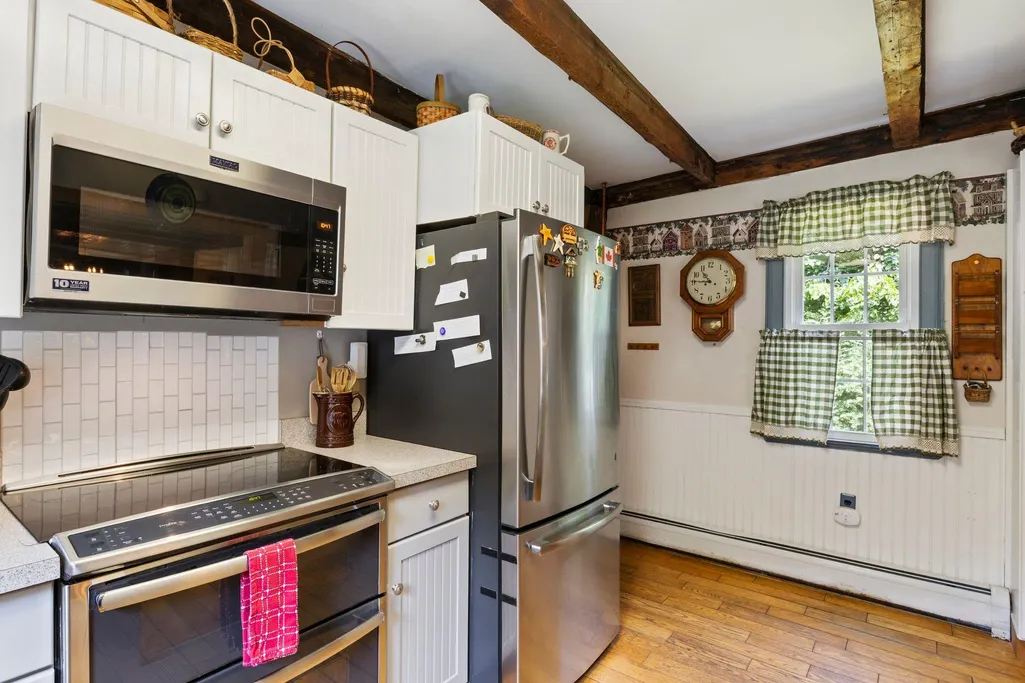
Address
126 Davis Road, Wakefield, NH
Price
$ 749,500
Property Attributes
- MLS#5097791
- TypeSingle Family
- Listing Status Active
- CountyCARROLL
- CityWakefield
- AreaCarroll
- NeighborhoodHorn Pond
- Zip03872
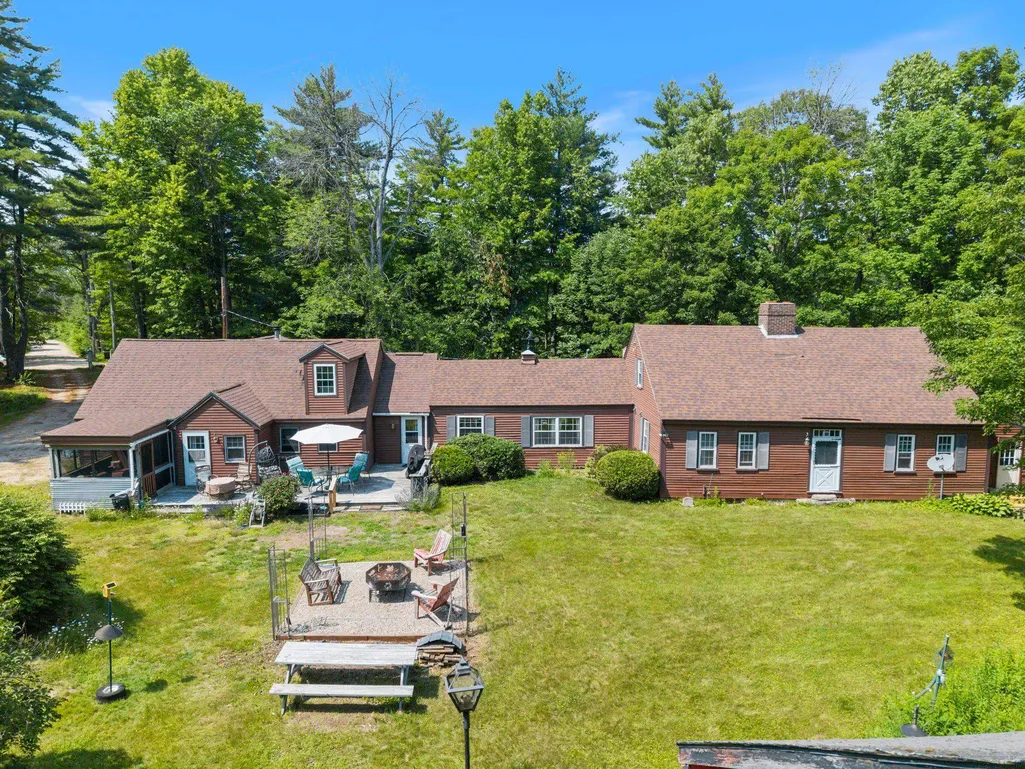
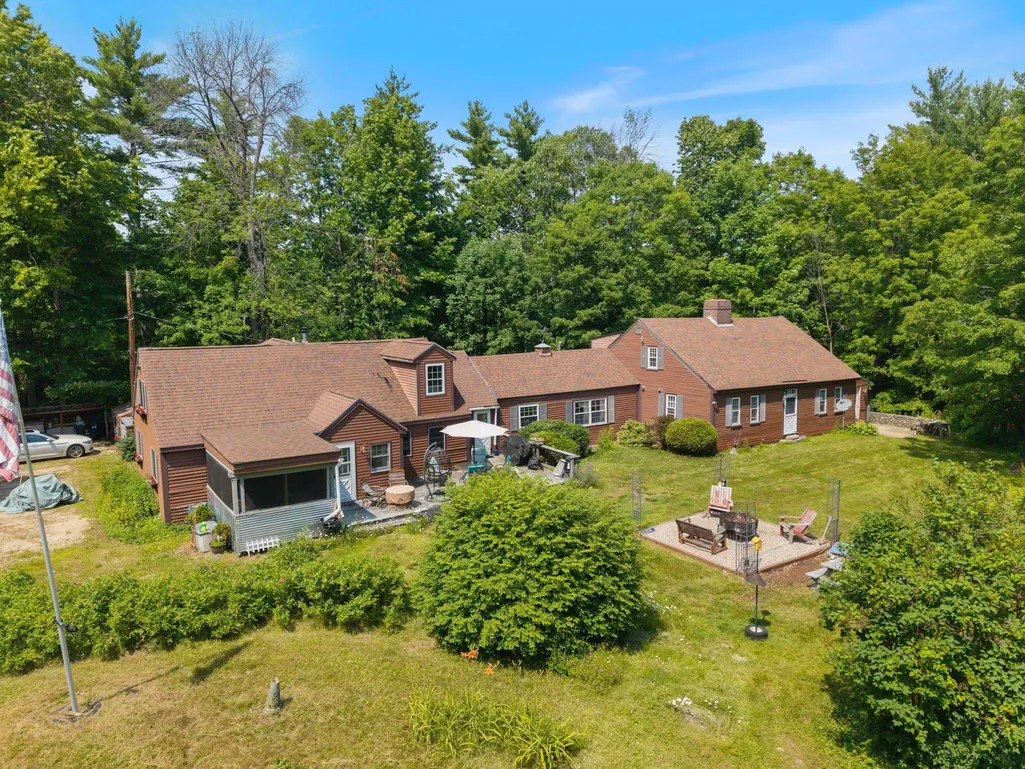
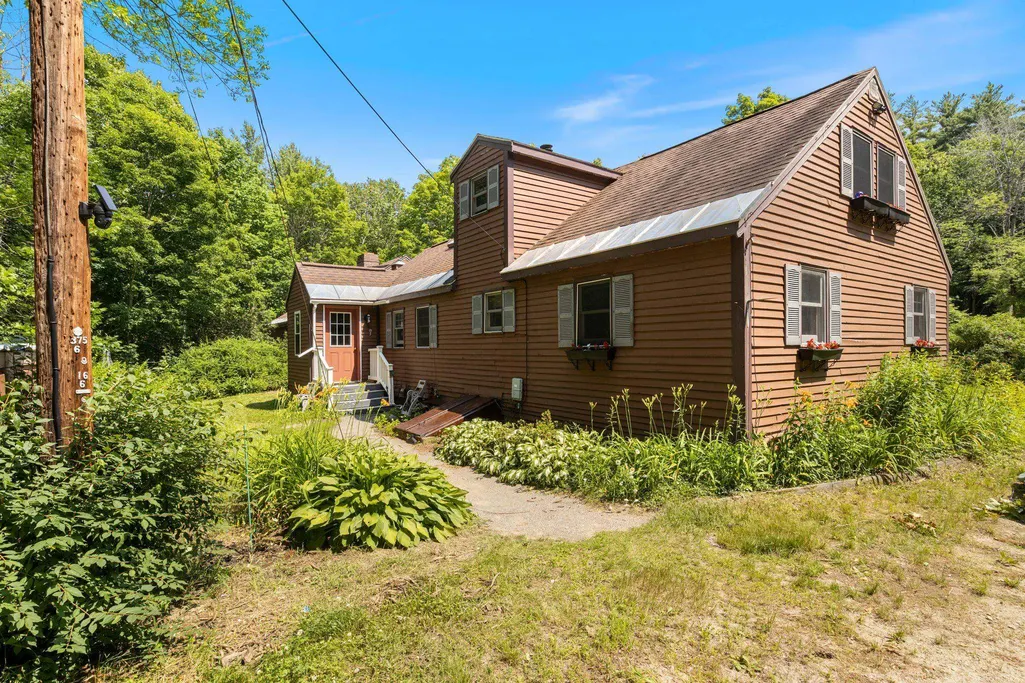
- StyleCape
- Year Built1880
- Price$ 749,500
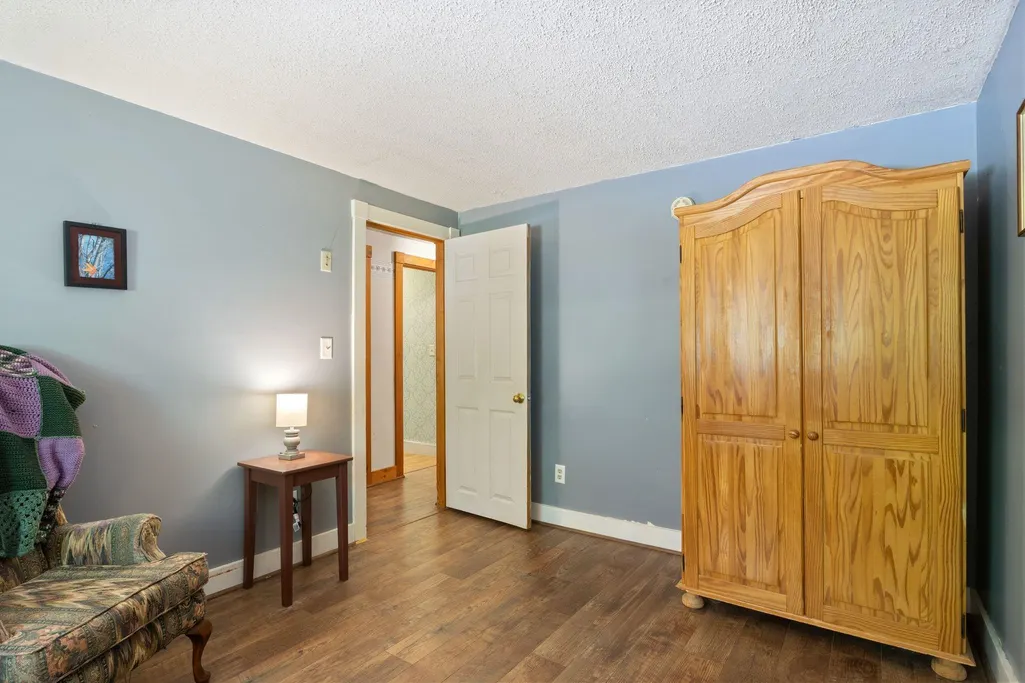
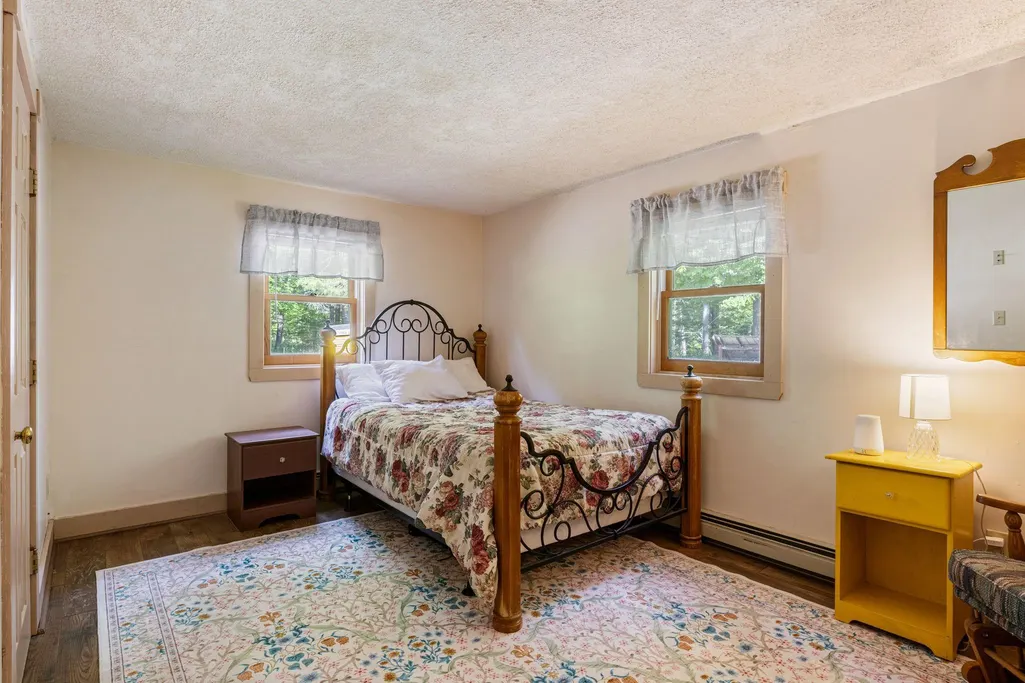
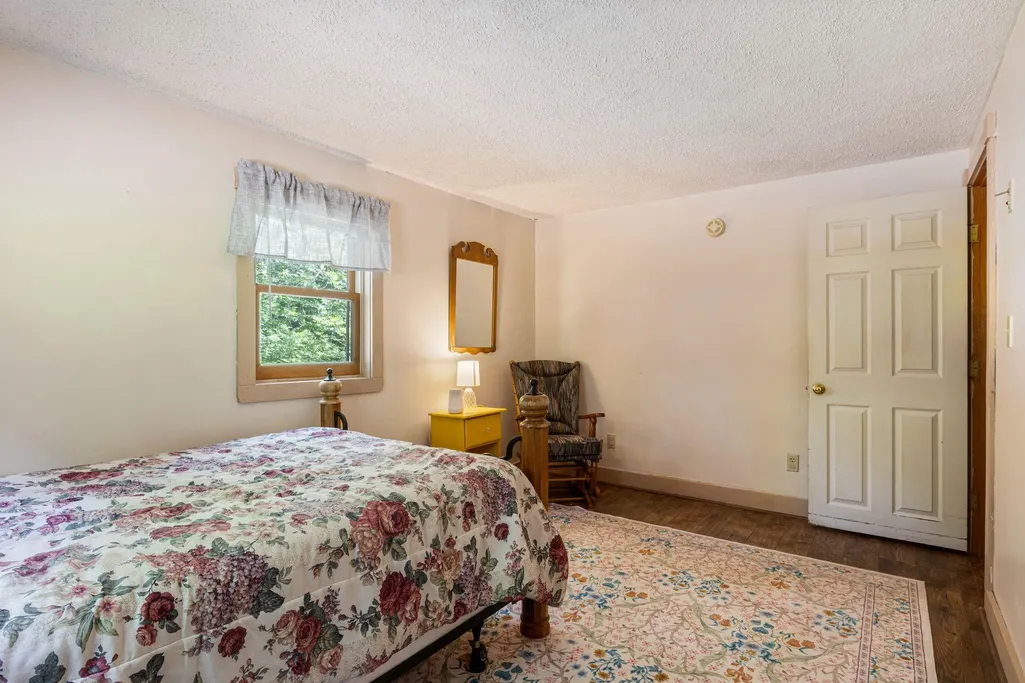
- Bedrooms8
- Full Bathrooms4
- Half Bathrooms1
- Sqr Footage4814
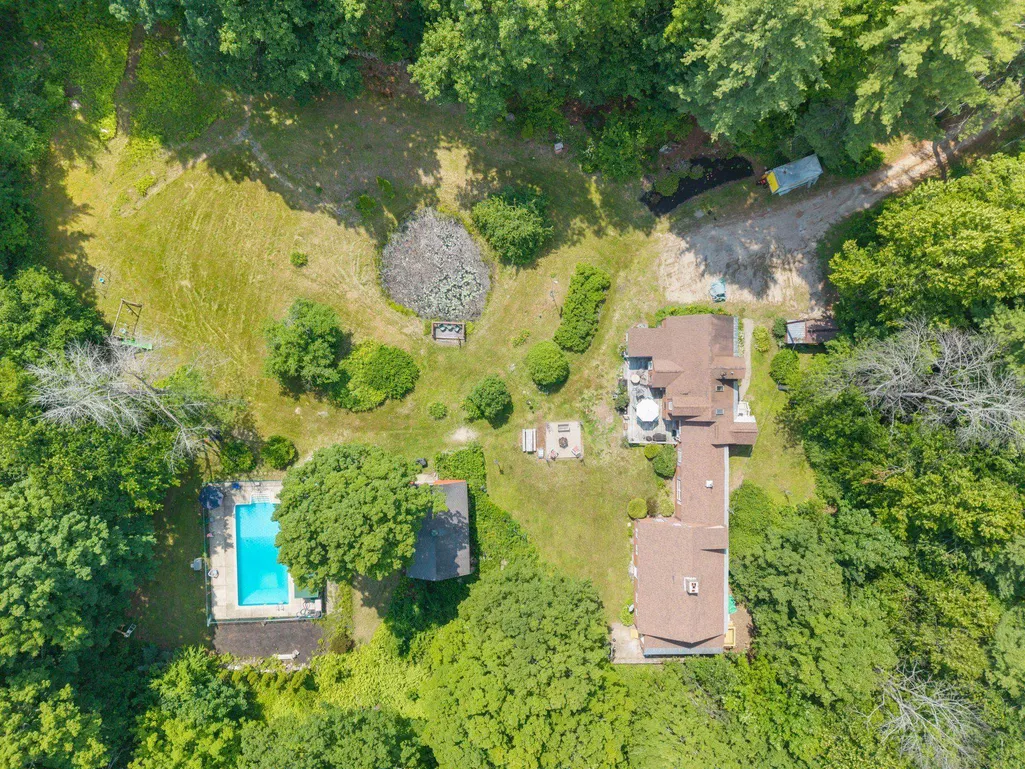
- Lot Size11.1 Acres
Data Source:
PrimeMLS
Property Description
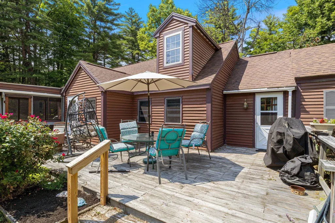
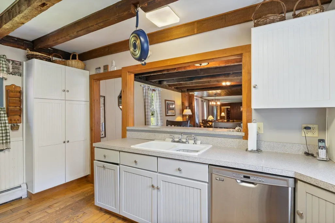
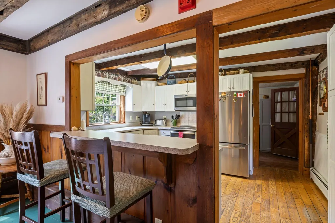
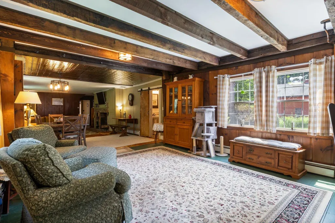
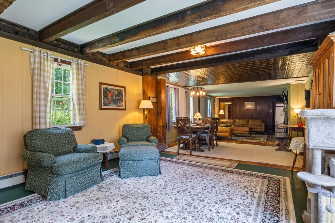
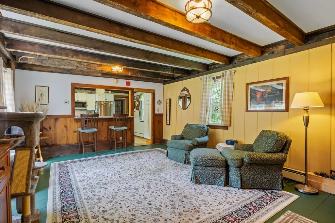
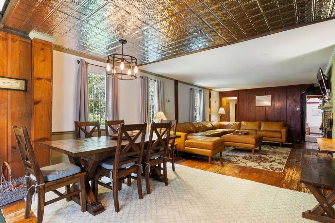
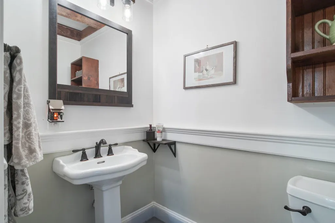
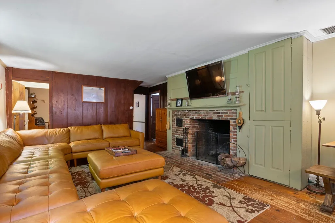
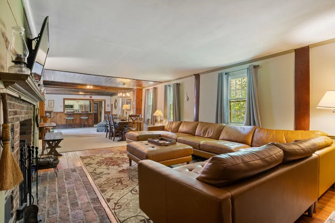
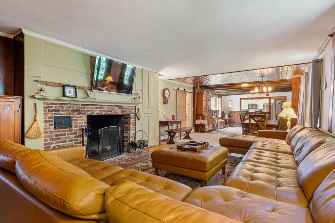
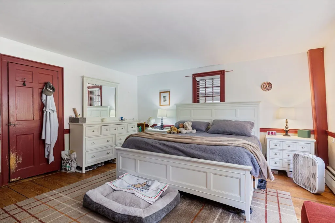
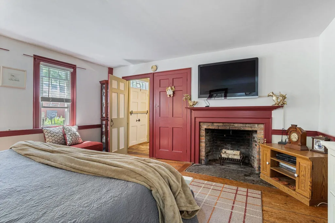
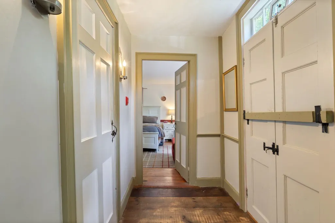
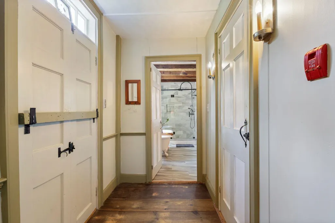
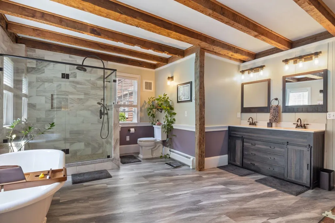
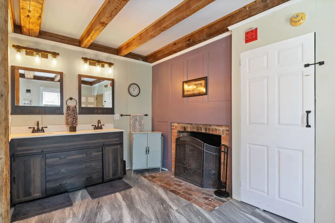
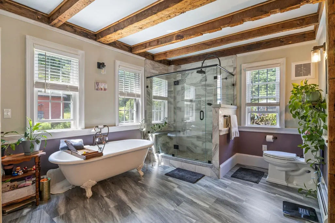
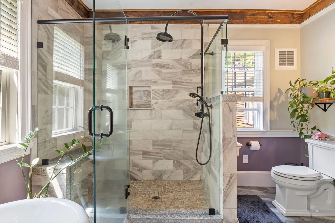
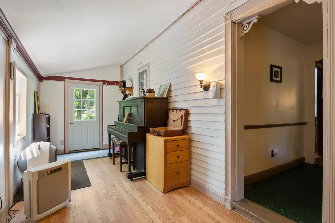
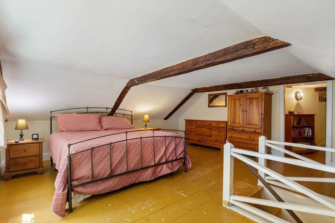
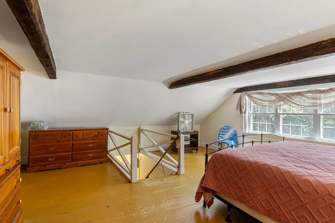
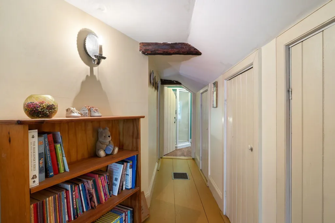
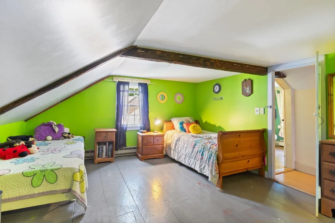
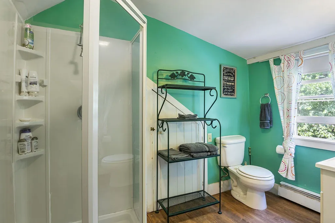
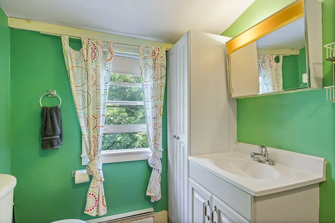
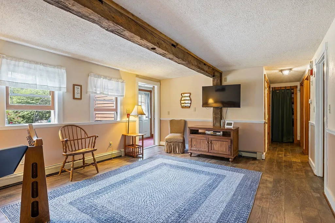
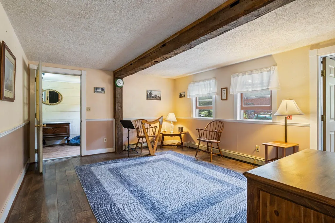
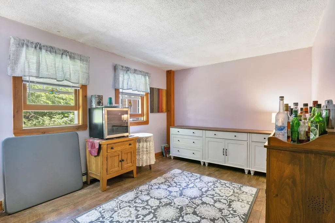
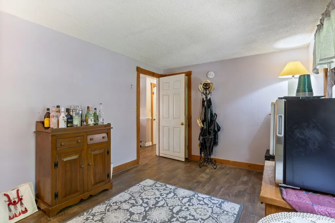
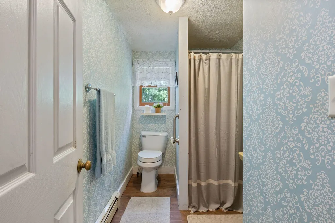
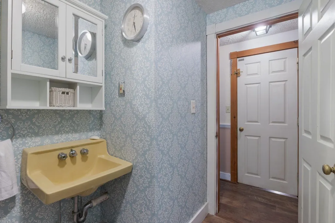
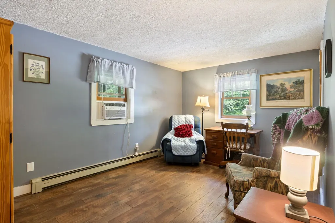
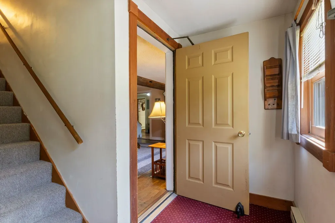
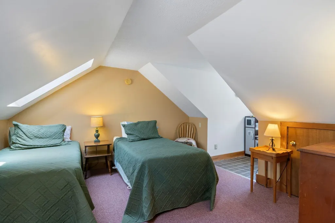
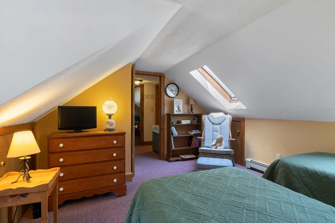
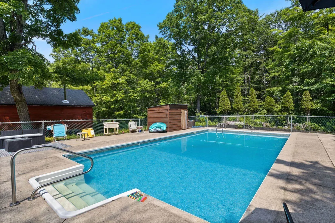
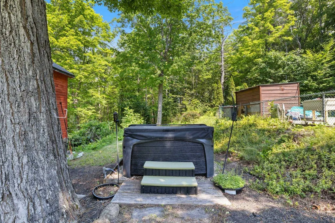
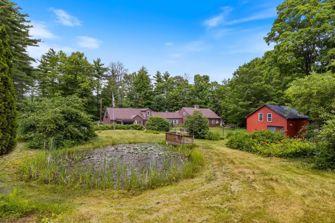
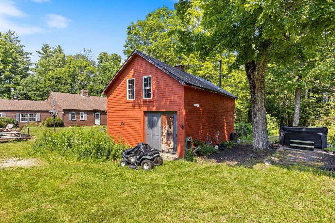
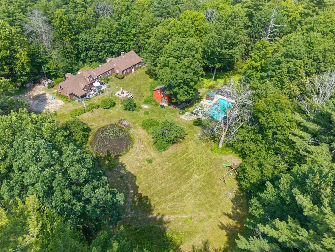
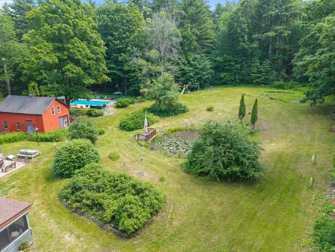
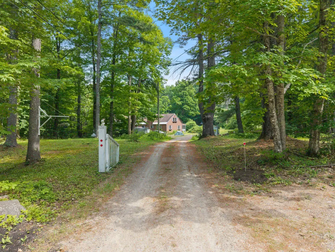
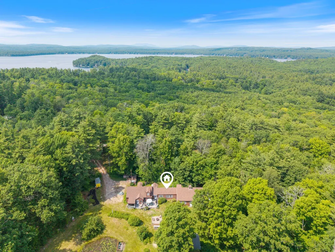
BACK ON THE MARKET AT NO FAULT OF THE SELLER. Discover the timeless charm and endless possibilities of 126 Davis Road in Wakefield, New Hampshire. Nestled on approximately 8.4 private acres, with an additional 2.7-acre parcel, this impressive circa-1880 New England estate offers over 4,000 square feet of living space with 8 bedrooms, multiple gathering areas, an in-ground pool, hot tub, barn, and additional outbuildings. Beautifully landscaped and surrounded by mature trees, the property exudes classic New England charm while offering exceptional privacy and space. Rich in character, this property presents a rare opportunity to own a home that blends historic appeal with remarkable versatility. Whether you're looking for a spacious single-family residence, multi-generational living, or a property with income-producing potential, this property is ready to bring your vision to life. The size, layout, and setting lend themselves to a variety of potential commercial or business uses, subject to local zoning and municipal approvals. Entrepreneurs and investors may wish to explore opportunities such as a bed and breakfast, wellness or retreat center, artist studios, educational or training facility, or other home-based business ventures. The expansive grounds, beautifully maintained landscaping, ample parking potential, and classic New England architecture provide an inviting backdrop for a wide range of possibilities. Enjoy peaceful country living while remaining conveniently located near the Lakes Region, outdoor recreation, and major travel routes. Whether you're entertaining by the pool, relaxing in the beautifully landscaped yard, or exploring the property's business potential, 126 Davis Road offers a unique combination of lifestyle, history, and opportunity that is seldom found in today's market.
| Elementary School | Middle School | High School |
|---|---|---|
| Paul School Elementary School | Paul School Middle School | Spaulding High School |
| Price History | |
|---|---|
| 7/2/2026 | Listed $799,000 |
| 8/25/2026 | 7$749,500 |
General Features
| Road Frontage | TBD |
|---|---|
| Sewer | Private |
| Heating | Propane,Oil,Hot Water |
| Cooling | None |
| Utilities | Cable Available,Phone,Propane |
| Roof | Asphalt Shingle |
| Appliances | Dishwasher,Dryer,Microwave,Double Oven,Refrigerator,Washer,Electric Stove |
| Garage | No |
| Flood Zone | Unknown |
| Zoning | AG/RES/COM |
| 3/4 Baths | 3 |
| Full Baths | 1 |
| Half Baths | 1 |
| Bathrooms | 5 |
| Year Built | 1880 |
| Electric | 200+ Amp Service,Circuit Breaker(s) |
| Style | Cape |
| Stories Count | 1 |
| Type | Single Family |
| Block | 000 |
| Property Condition | Existing |
| Assessment Amount | 765100 |
| Tax Year | 2025 |
| Covenants | No |
| Construction Materials | Clapboard Exterior |
| Directions | From Route 16 in Wakefield heading North,turn right on to Wakefield Road. Take take left on Route 153. In 1.1 miles turn right on to Canal Road. At Stop sign,slight left to stay on Canal. Turn rig |
| High School | Spaulding High School |
| City | Wakefield |
| Property Class | Residential |
| Other Equipment | Portable Generator |
| School District | Wakefield |
| Seasonal | No |
| Elementary School | Paul School |
| Middle School | Paul School |
| DOM | 36 |
| Price Per Sq Ft Total AG | 155.69 |
| Last Updated | 09/09/2026 15:24:07 |
Interior Features
| Basement Description | Bulkhead,Concrete,Dirt,Interior Access,Storage Space,Unfinished |
|---|---|
| Interior Amenities | Dining Area,3+ Fireplaces,Primary BR w/ BA,Natural Woodwork,Skylight,Soaking Tub,Walk-in Closet,Basement Laundry,Walkup Attic |
| Basement | Yes |
| Beds | 8 |
| Total Rooms | 15 |
| Room 1 Level | 1 |
| Internet | Cable Internet |
| Total Finished Area | 4814 |
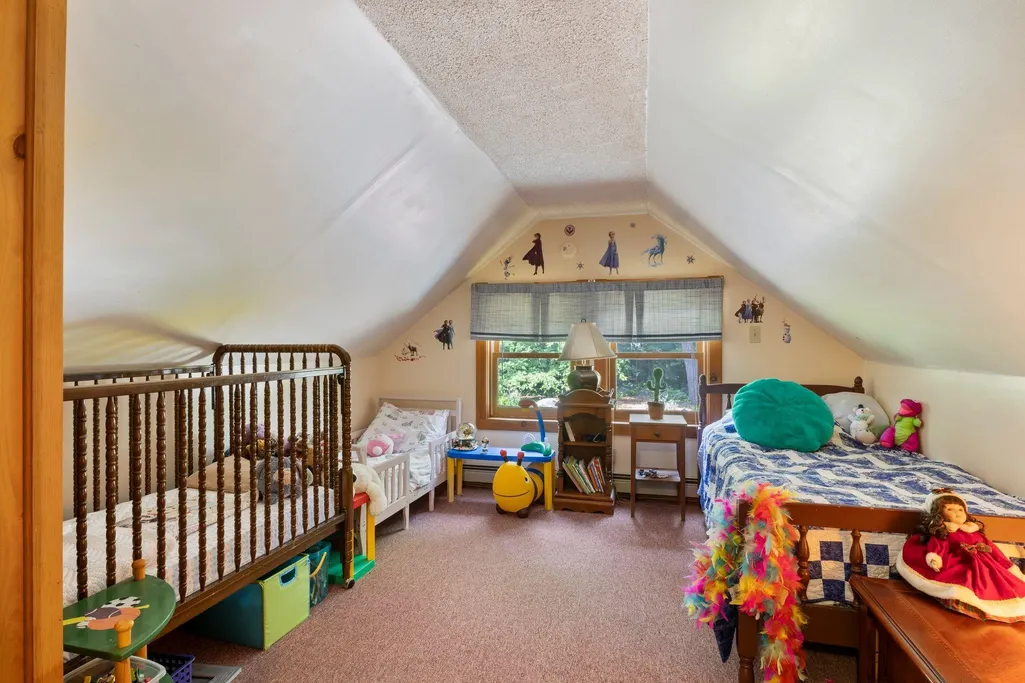
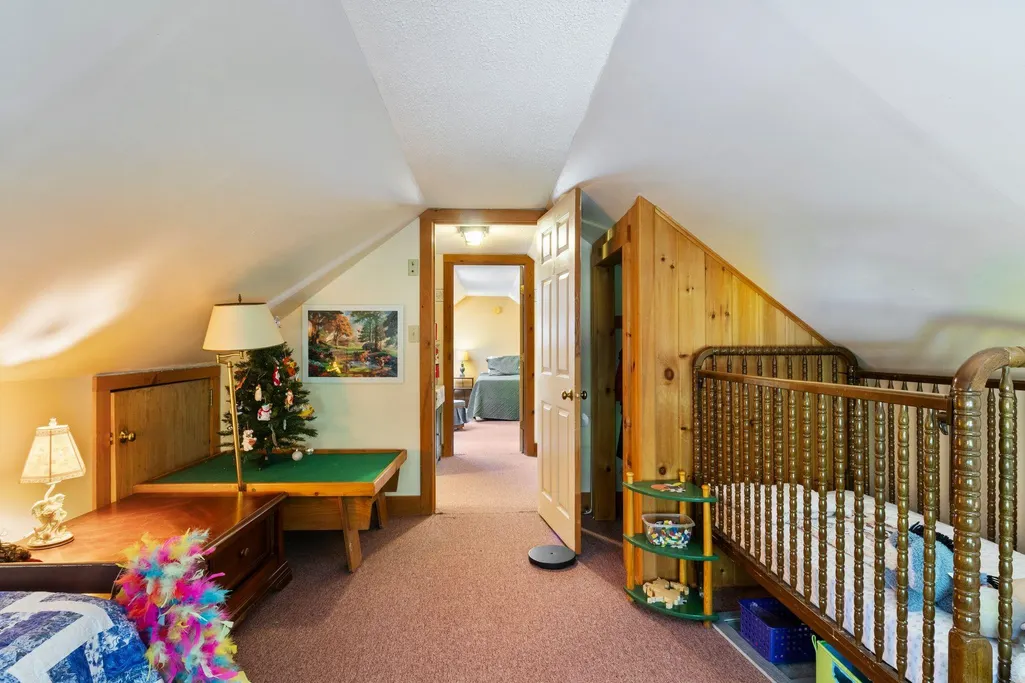
| Rooms: Level 2 | Level 2: Bedroom,Level 2: 3/4 Bathroom |
| Rooms: Level 1 | Level 1: Bedroom,Level 1: Full Bathroom,Level 1: 1/2 Bathroom,Level 1: 3/4 Bathroom,Level 1: Dining Room,Level 1: Exercise Room,Level 1: Kitchen,Level 1: Living Room,Level 1: Primary Bdm Ste,Level 1: |
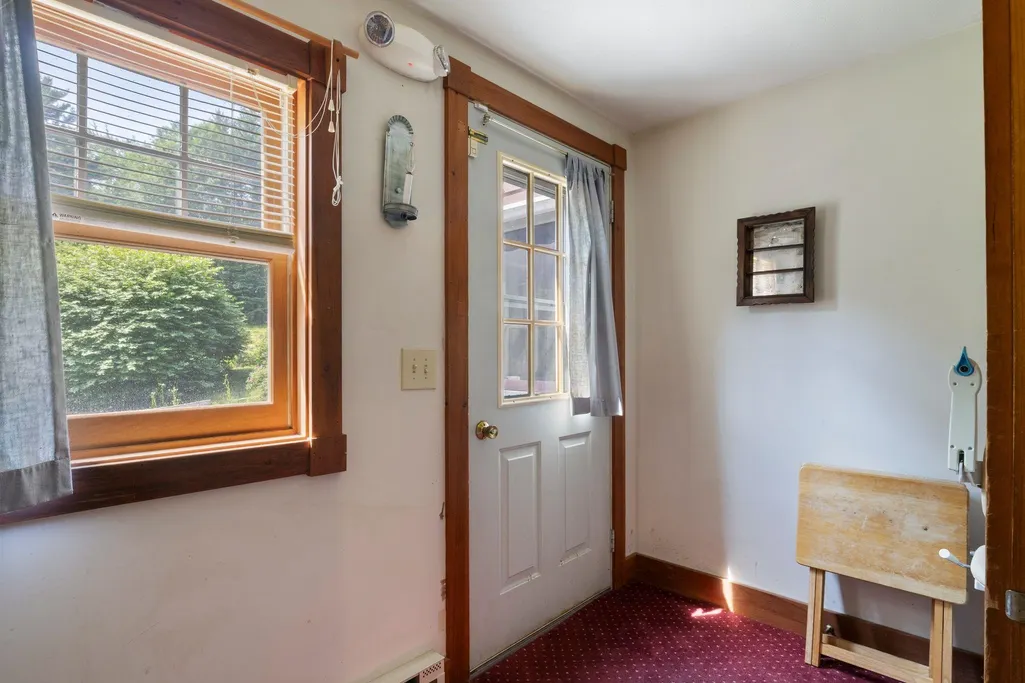
| Room 9 Type | Mudroom |
| Room 9 Level | 1 |
| Room 8 Type | Bedroom |
| Room 8 Level | 2 |
| Room 7 Type | Bedroom |
| Room 7 Level | 2 |
| Room 6 Type | Primary BR Suite |
| Room 6 Level | 1 |
| Room 5 Type | Exercise Room |
| Room 5 Level | 1 |
| Room 4 Type | Office/Study |
| Room 4 Level | 1 |
| Room 3 Type | Living Room |
| Room 3 Level | 1 |
| Room 22 Type | Bathroom Three Quarter |
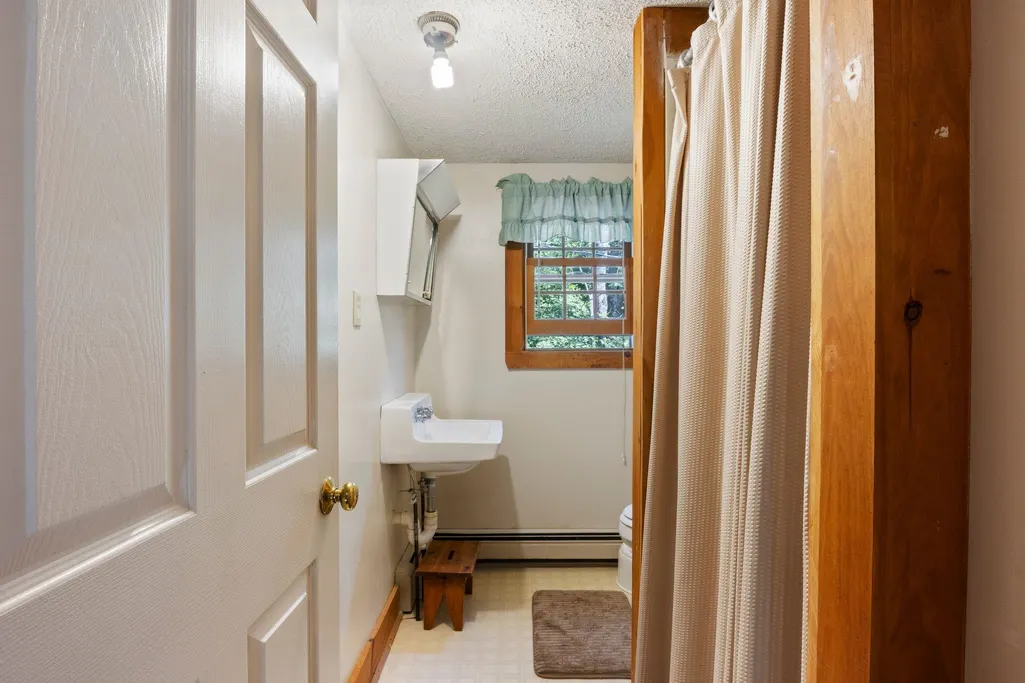
| Room 22 Level | 2 |
| Room 21 Type | Bathroom Three Quarter |
| Room 21 Level | 1 |
| Room 2 Type | Dining Room |
| Room 2 Level | 1 |
| Room 19 Type | Bathroom Three Quarter |
| Room 19 Level | 2 |
| Room 18 Type | Bathroom Full |
| Room 18 Level | 1 |
| Room 17 Type | Bathroom Half |
| Room 17 Level | 1 |
| Room 15 Type | Bedroom |
| Room 15 Level | 2 |
| Room 14 Type | Bedroom |
| Room 14 Level | 2 |
| Room 13 Type | Bedroom |
| Room 13 Level | 1 |
| Room 12 Type | Bedroom |
| Room 12 Level | 1 |
| Room 11 Type | Bedroom |
| Room 11 Level | 1 |
| Room 10 Type | Living Room |
| Room 10 Level | 1 |
| Room 1 Type | Kitchen |
| Basement Access Type | Interior |
Exterior Features
| Lot Features | Country Setting,Landscaped,Level,Wooded |
|---|---|
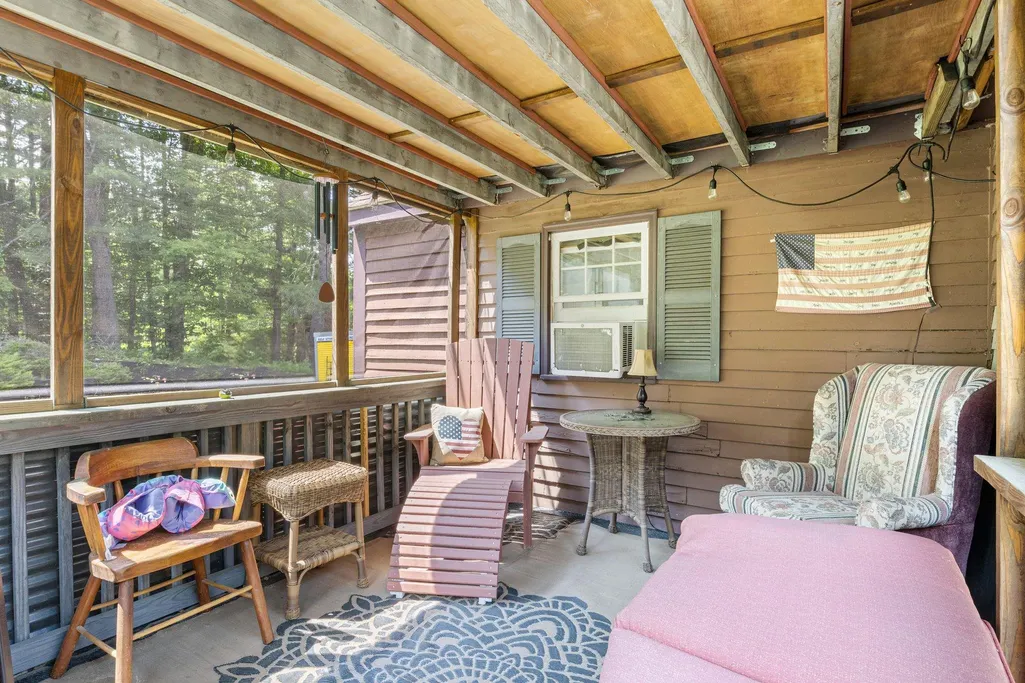
| Exterior Amenities | Barn,Hot Tub,Outbuilding,Patio,In-Ground Pool,Screened Porch |
| Driveway | Dirt |
| Lot Size Area | 11.1 |
| Water Source | Drilled Well |
| Parking Features | Driveway |
| Water Body Name | Horn Pond |
| Foundation | Concrete,Post/Piers |
| Lot | 021 |
| Color | Brown |
| Road Frontage Type | Public Maintained Road |
| Surveyed | Yes |
| Water Body Type | Pond |
| Lot Size Square Feet | 483516 |
| Water Body Access | Yes |
| Water Access Details | Other |
Amenities
- Foreclosure
- Views
- Short Sale
- New Construction
- Adult 55+
- Lease To Own
- No HOA Fees
- Furnished
- Primary On Main
- Air Conditioning
- Seller Finance
- Green
- Fixer Upper
- Horse
- Golf
- Fireplace
- Deck
- Garage
- Basement
- Pool
Property vs Single Family Average in 03872
Statistics provided by Inside Real Estate
Price
Year Built
Visits
 Copyright 2026 PrimeMLS. All rights reserved. This information is deemed reliable, but not guaranteed. The data relating to real estate displayed on
this Site comes in part from the IDX Program of PrimeMLS. The information
being provided is for consumers' personal, non-commercial use and may
not be used for any purpose other than to identify prospective properties
consumers may be interested in purchasing. Data last updated September 12, 2026 4:59 AM UTC
Copyright 2026 PrimeMLS. All rights reserved. This information is deemed reliable, but not guaranteed. The data relating to real estate displayed on
this Site comes in part from the IDX Program of PrimeMLS. The information
being provided is for consumers' personal, non-commercial use and may
not be used for any purpose other than to identify prospective properties
consumers may be interested in purchasing. Data last updated September 12, 2026 4:59 AM UTC
