
Views
Address
1539 Newark Street, Newark, VT
Price
$ 499,999
Property Attributes
- MLS#5100693
- TypeSingle Family
- Listing Status Active
- CountyCALEDONIA
- CityNewark
- AreaCaledonia
- Zip05871
- StyleSaltbox
- Year Built1989
- Price$ 499,999
- Bedrooms3
- Full Bathrooms2
- Half Bathrooms0
- Sqr Footage1800
- Lot Size25.2 Acres
Data Source:
PrimeMLS
Property Description
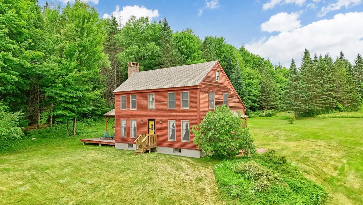
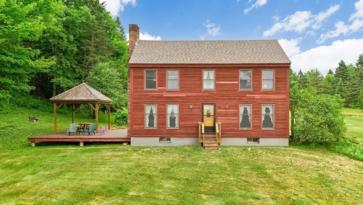
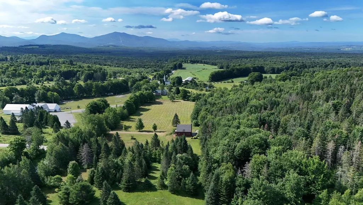
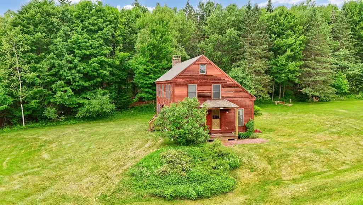
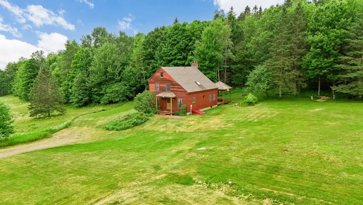
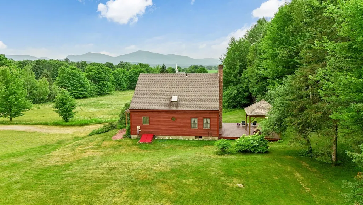
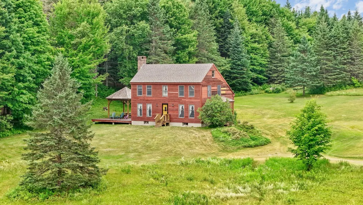
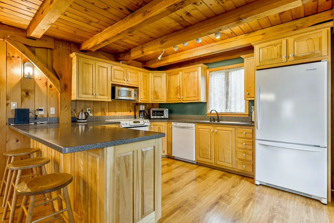
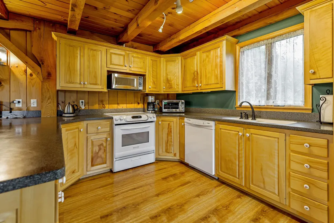
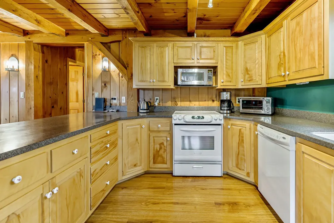
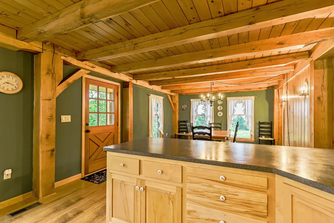
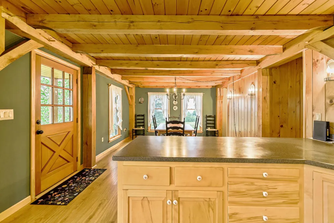
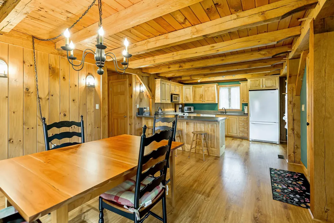
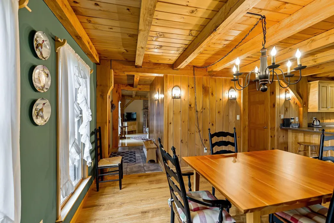
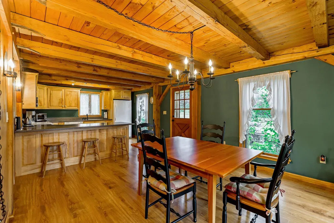
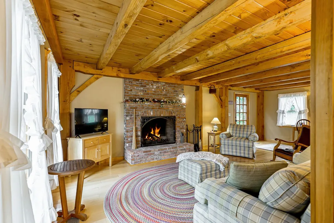
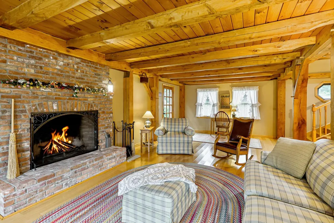
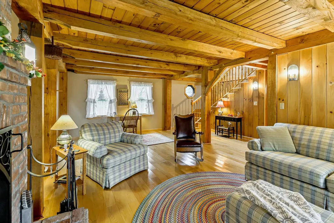
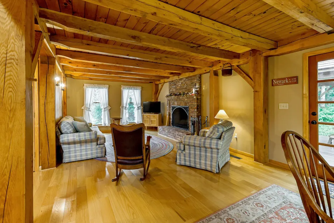
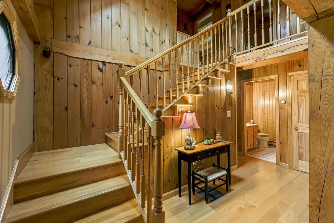
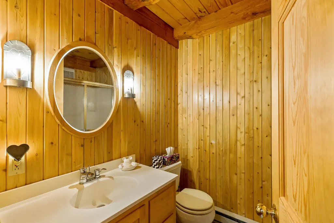
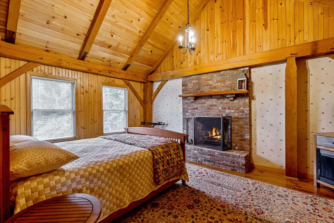
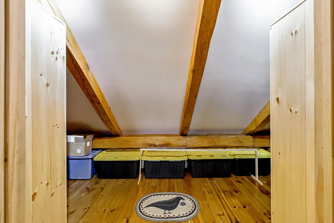
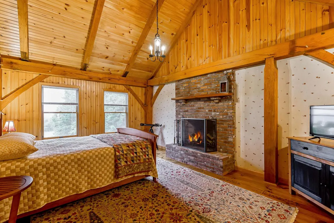
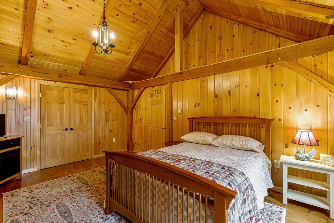
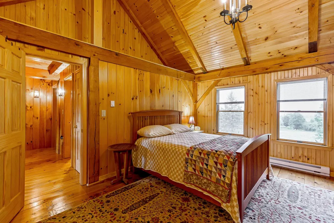
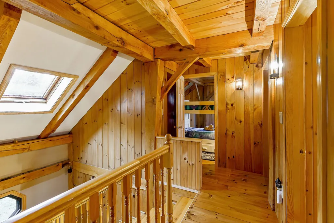
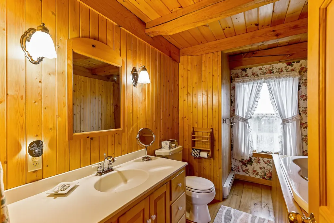
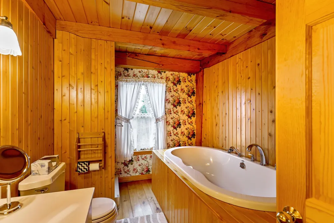
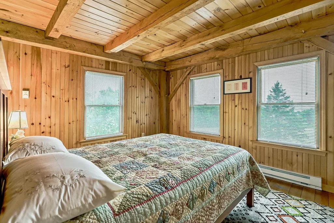
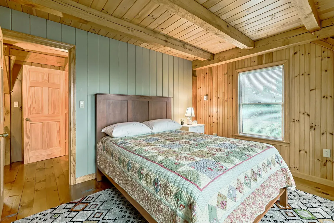
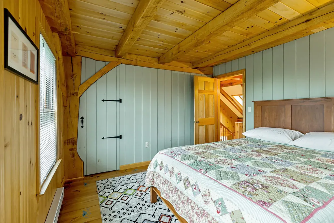
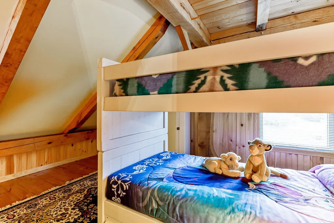
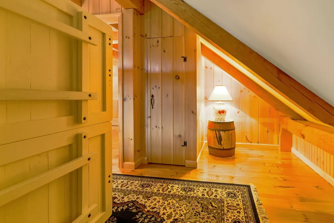
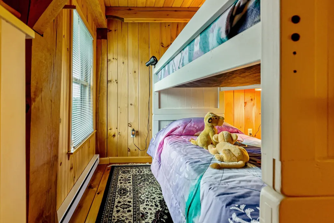
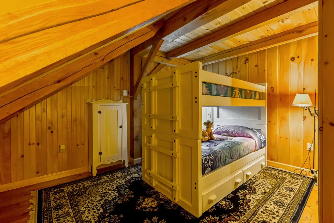
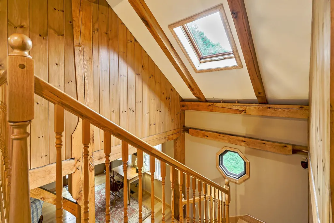
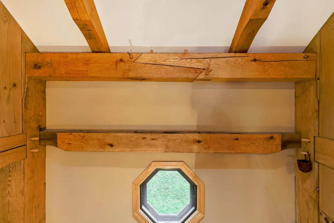
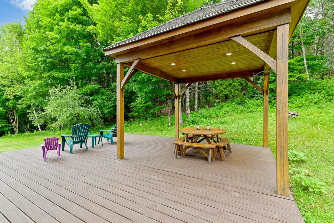
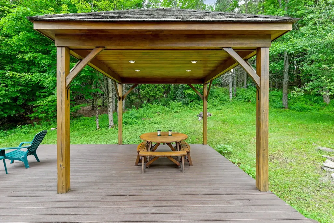
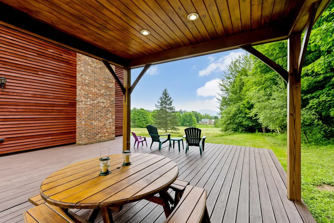
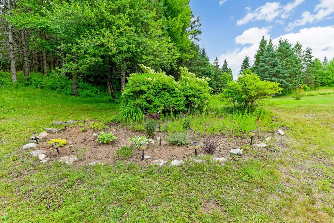
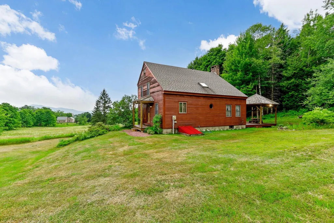
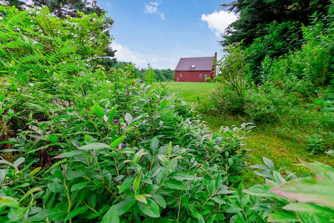
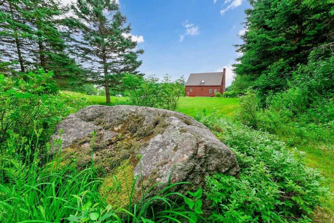
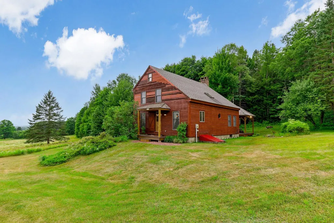
Set on 25.20 secluded acres with beautiful views of Burke Mountain, this distinctive timber frame home offers privacy, natural beauty, and the warmth of Vermont craftsmanship. Featuring three bedrooms and two baths, the home showcases a combination of cedar, pine walls and drywall throughout, creating a warm and inviting interior. The main level features a spacious kitchen and dining area with Pergo flooring, while the living room offers oak hardwood flooring and a wood-burning fireplace perfect for cool Vermont evenings. A convenient 3/4 bath completes the first floor. Upstairs, you'll find three bedrooms with pine flooring, including a primary bedroom with its own wood-burning fireplace. The second-floor bath features cedar and a sunken tub, creating a relaxing retreat. Outside, low-maintenance Trex decking enhances both the front entry stairs and the spacious deck with gazebo. From the gazebo, relax and take in the views of Burke Mountain while watching the abundant wildlife that frequents the property. Foxes, black bears, deer, and even moose have recently been seen roaming the land. Wild blueberries grow throughout the property, adding to the natural beauty and attracting a variety of wildlife. The expansive lawn provides plenty of room for outdoor activities, gardening, and entertaining, while the 25.20 acres offer privacy and ample space for potential additional buildings, subject to applicable permits and approvals. Tucked away in a private and secluded setting yet conveniently located near Kingdom Trails, Lake Willoughby, and numerous hiking trails, this property provides access to some of the Northeast Kingdom's best year-round recreation. Whether you're looking for a primary residence, a Vermont retreat, or simply room to spread out and enjoy the outdoors, this one-of-a-kind timber frame home offers a special combination of privacy, acreage, mountain views, wildlife, and Vermont charm.
| Elementary School | Middle School | High School |
|---|---|---|
| Newark Street School Elementary School | Newark Street School Middle School | Choice High School |
| Price History | |
|---|---|
| 7/20/2026 | Listed $499,999 |
General Features
| Road Frontage | Yes |
|---|---|
| Sewer | 1000 Gallon,Concrete,Leach Field On-Site,Private,Septic |
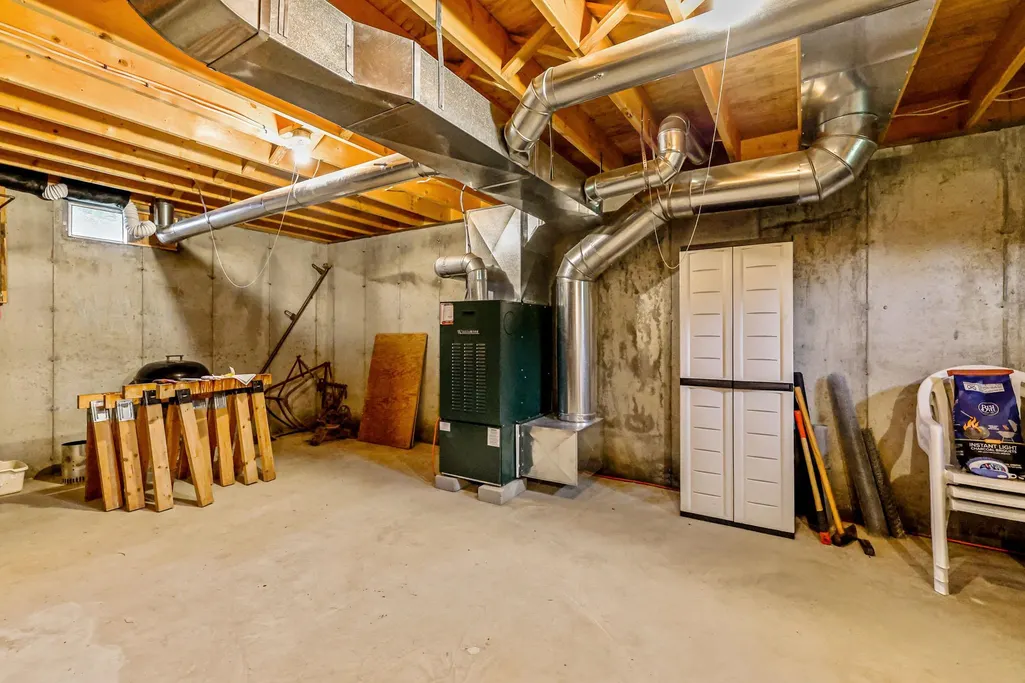
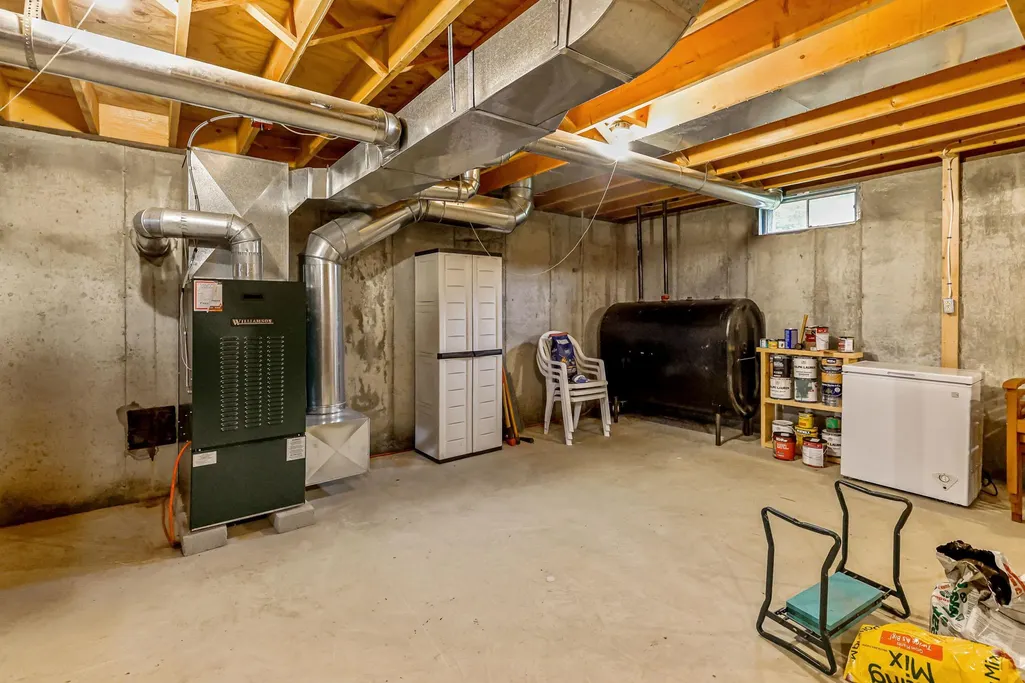
| Heating | Electric,Hot Air |
| Cooling | None |
| Utilities | None |
| Roof | Shingle |
| Appliances | Dishwasher,Microwave,Electric Range,Refrigerator |
| Easements | Yes |
| Garage | No |
| Flood Zone | No |
| Zoning | Residential |
| 3/4 Baths | 1 |
| Full Baths | 1 |
| Bathrooms | 2 |
| Year Built | 1989 |
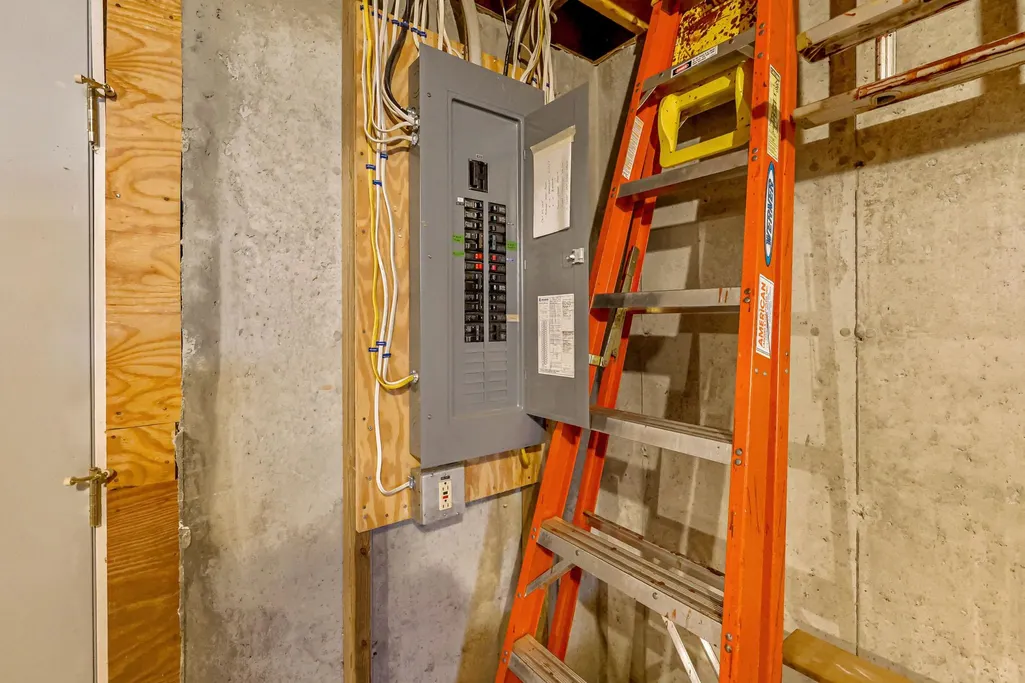
| Electric | 200+ Amp Service,Circuit Breaker(s) |
| Style | Saltbox |
| Stories Count | 2 |
| Type | Single Family |
| Property Condition | Existing |
| Tax Year | 2026 |
| Fuel Company | Freds Energy |
| Electric Company | Lyndonville Electric |
| Covenants | No |
| Construction Materials | Timber Frame,Wood Exterior |
| High School | Choice |
| City | Newark |
| Property Class | Residential |
| Other Equipment | CO Detector,Battery Smoke Detector |
| School District | Kingdom East |
| Seasonal | No |
| Elementary School | Newark Street School |
| Middle School | Newark Street School |
| DOM | 47 |
| Price Per Sq Ft Total AG | 277.78 |
| Last Updated | 09/05/2026 16:38:58 |
Interior Features
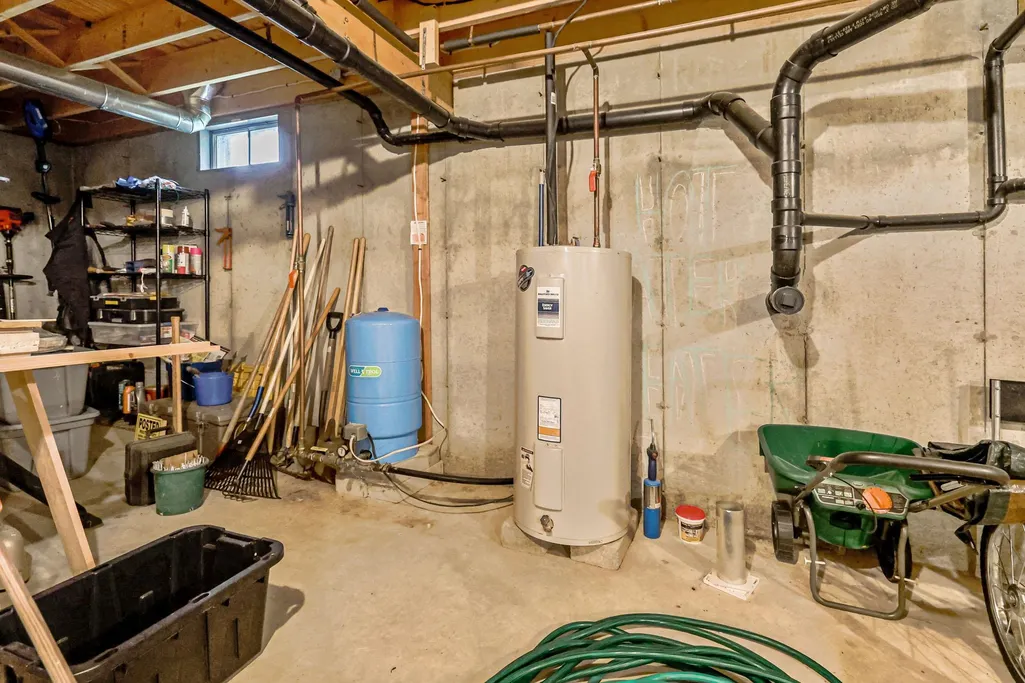
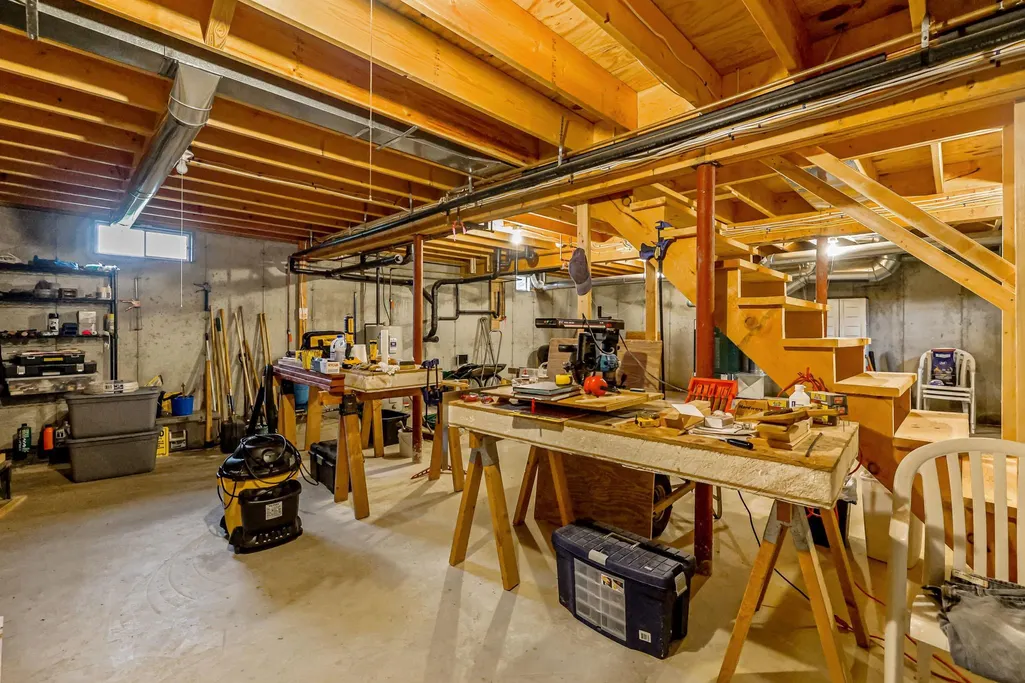
| Basement Description | Bulkhead,Concrete,Concrete Floor,Full,Unfinished,Interior Access,Exterior Access,Basement Stairs |
|---|---|
| Interior Amenities | Wood Fireplace,2 Fireplaces,Kitchen/Dining,Natural Woodwork,Skylight,Soaking Tub,Walk-in Closet |
| Basement | Yes |
| Flooring | Hardwood,Laminate,Softwood |
| Beds | 3 |
| Total Rooms | 8 |
| Room 1 Level | 1 |
| Internet | DSL |
| Total Finished Area | 1800 |
| Rooms: Level 2 | Level 2: Bedroom,Level 2: Full Bathroom,Level 2: Primary Bedroom |
| Rooms: Level 1 | Level 1: 3/4 Bathroom,Level 1: Foyer,Level 1: Kitchen/Dining,Level 1: Living Room |
| Room 8 Type | Bathroom Full |
| Room 8 Level | 2 |
| Room 7 Type | Bedroom |
| Room 7 Level | 2 |
| Room 6 Type | Bedroom |
| Room 6 Level | 2 |
| Room 5 Type | Primary Bedroom |
| Room 5 Level | 2 |
| Room 4 Type | Foyer |
| Room 4 Level | 1 |
| Room 3 Type | Bathroom Three Quarter |
| Room 3 Level | 1 |
| Room 2 Type | Living Room |
| Room 2 Level | 1 |
| Room 1 Type | Kitchen/Dining |
| Basement Access Type | Walk-up |
Exterior Features
| Lot Features | Agricultural,Country Setting,Level,Major Road Frontage,Mountain View,Sloping,Trail/Near Trail,View,Wooded,Near Skiing,Near ATV Trail,Near School(s) |
|---|---|
| Exterior Amenities | Deck,Garden Space,Gazebo,Natural Shade |
| Driveway | Gravel |
| Lot Size Area | 25.2 |
| Water Source | Private,Spring |
| Parking Features | On-Site,Parking Spaces 1 - 10 |
| Foundation | Concrete |
| Road Frontage Length | 934 |
| Road Frontage Type | Paved,Public |
| Surveyed | Yes |
| Lot Size Square Feet | 1097712 |
Amenities
- Foreclosure
- Views
- Short Sale
- New Construction
- Adult 55+
- Lease To Own
- No HOA Fees
- Furnished
- Primary On Main
- Air Conditioning
- Seller Finance
- Green
- Fixer Upper
- Horse
- Golf
- Fireplace
- Deck
- Garage
- Basement
- Pool
Property vs Single Family Average in 05871
Statistics provided by Inside Real Estate
Price
Year Built
Visits
 Copyright 2026 PrimeMLS. All rights reserved. This information is deemed reliable, but not guaranteed. The data relating to real estate displayed on
this Site comes in part from the IDX Program of PrimeMLS. The information
being provided is for consumers' personal, non-commercial use and may
not be used for any purpose other than to identify prospective properties
consumers may be interested in purchasing. Data last updated September 10, 2026 4:47 AM UTC
Copyright 2026 PrimeMLS. All rights reserved. This information is deemed reliable, but not guaranteed. The data relating to real estate displayed on
this Site comes in part from the IDX Program of PrimeMLS. The information
being provided is for consumers' personal, non-commercial use and may
not be used for any purpose other than to identify prospective properties
consumers may be interested in purchasing. Data last updated September 10, 2026 4:47 AM UTC
