
Price Reduction - Golf Course
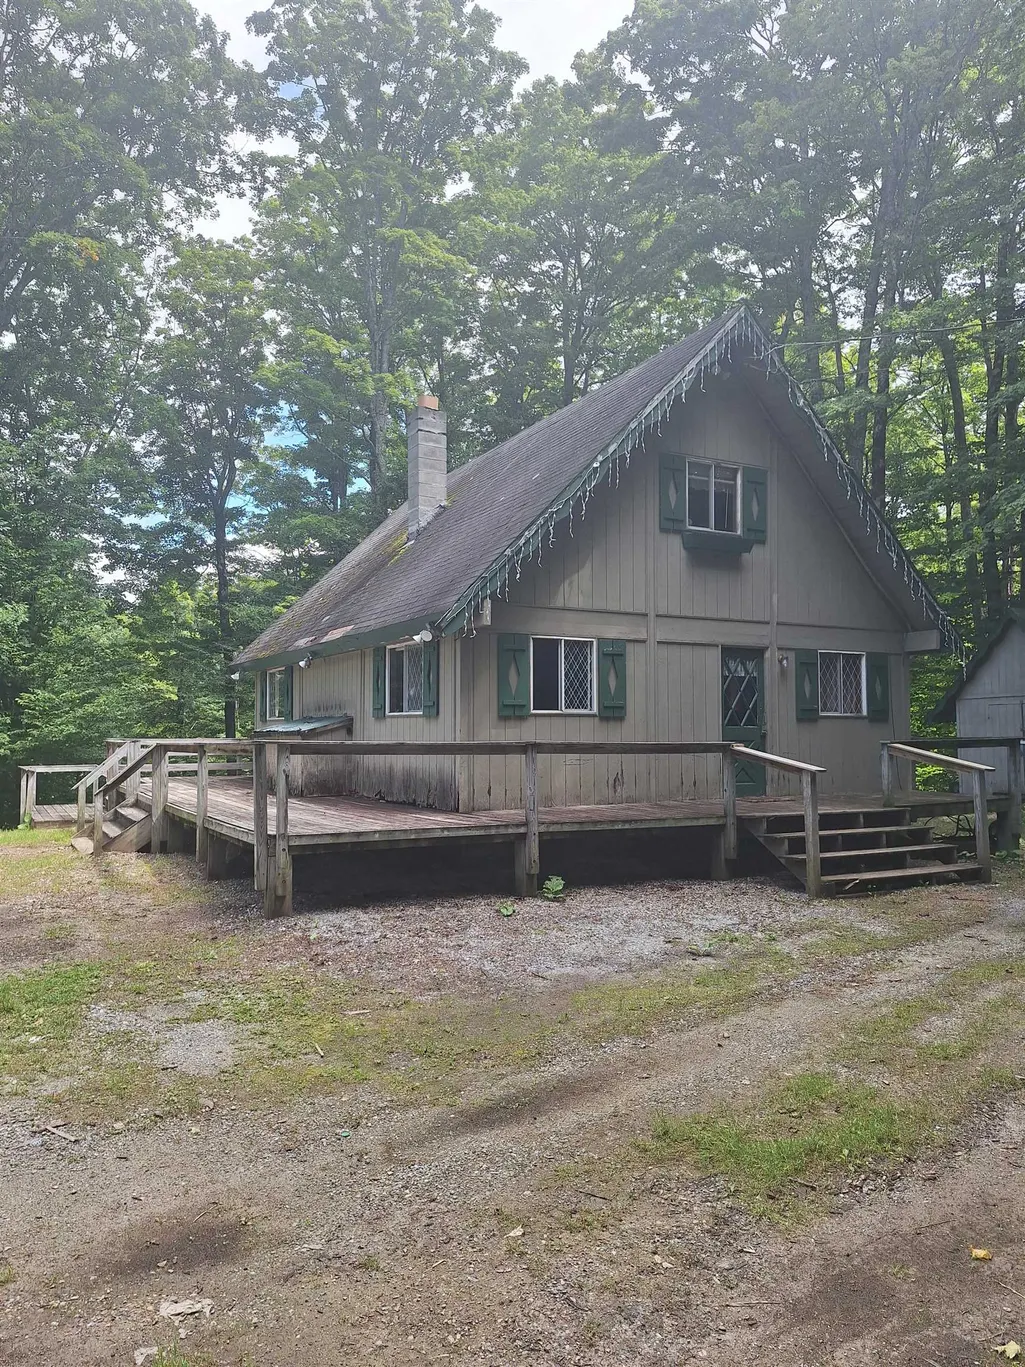
Address
393 Tanglewood Drive, Killington, VT
Price
$ 519,000
Property Attributes
- MLS#5105420
- TypeSingle Family
- Listing Status Active
- CountyRUTLAND
- CityKillington
- AreaRutland
- Zip05751
- StyleChalet
- Year Built1968
- Price$ 519,000
- Bedrooms3
- Full Bathrooms3
- Half Bathrooms0
- Sqr Footage1786
- Lot Size1.1 Acres
Data Source:
PrimeMLS
Property Description
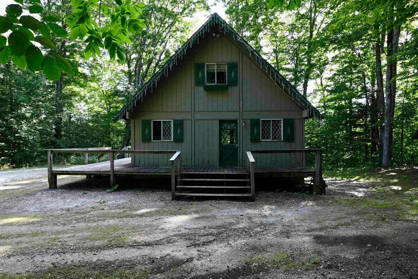
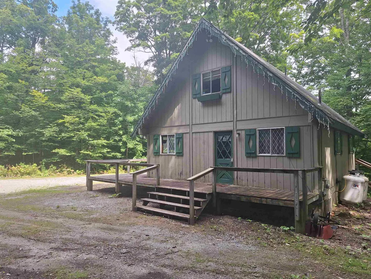
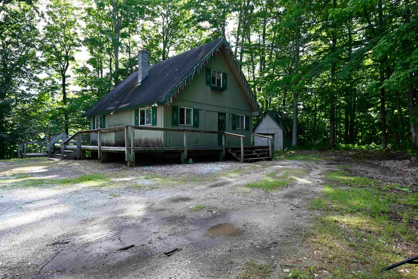
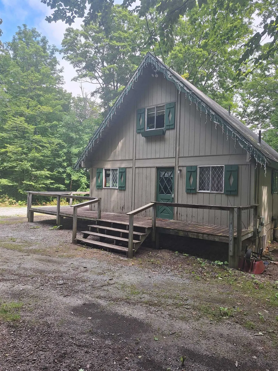
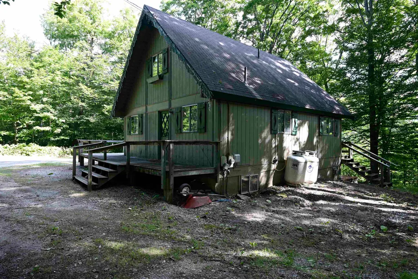
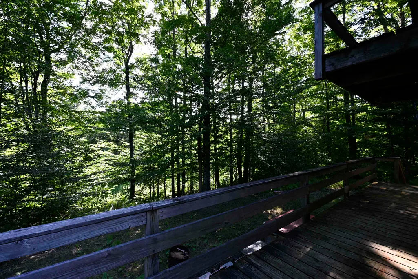
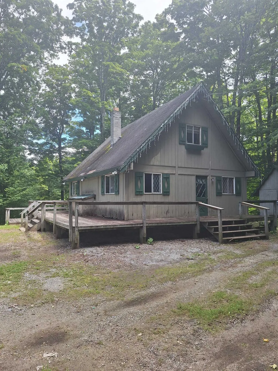
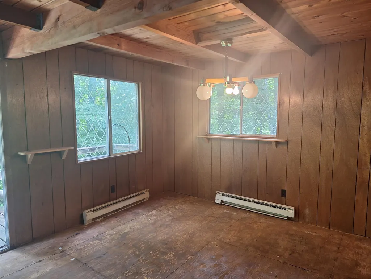
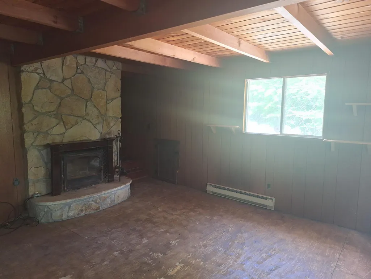
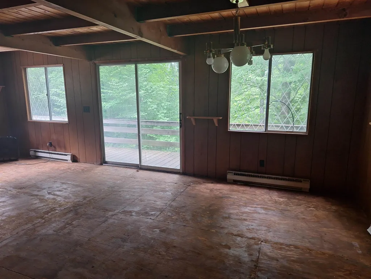
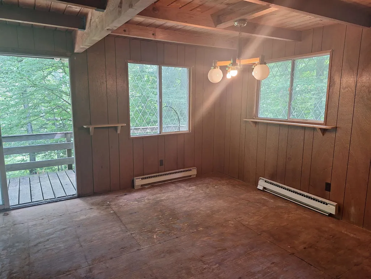
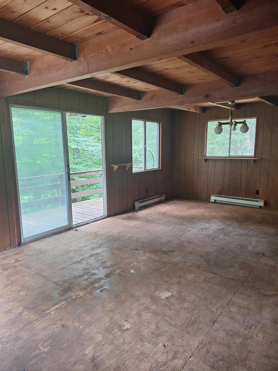
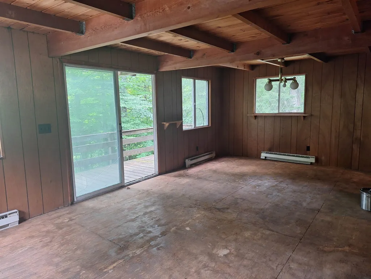
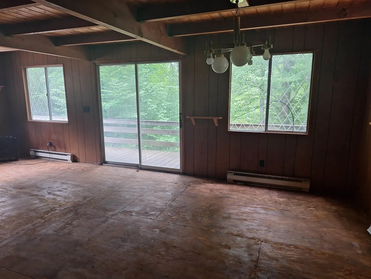
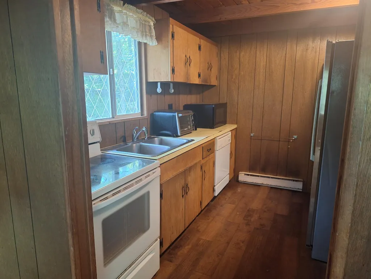
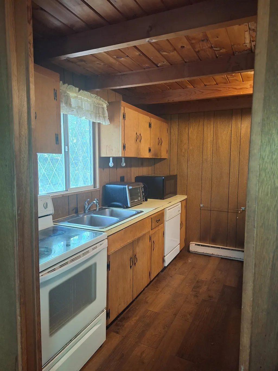
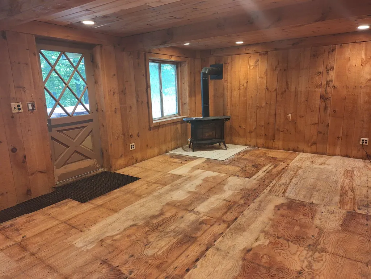
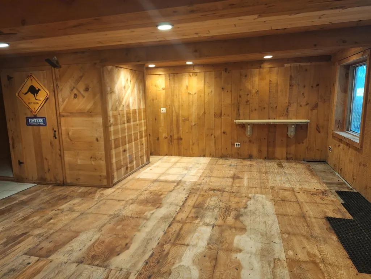
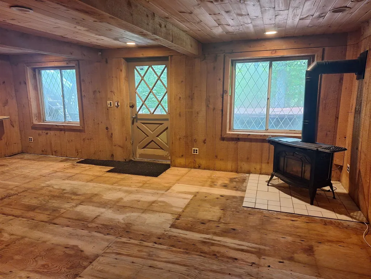
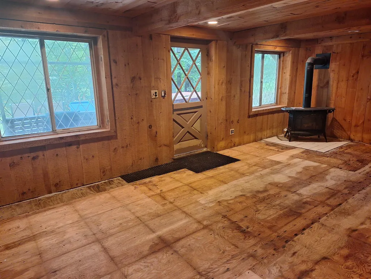
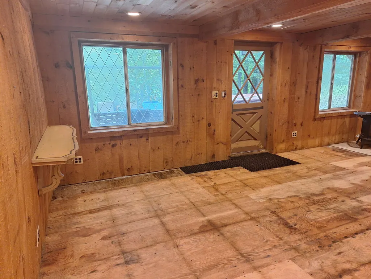
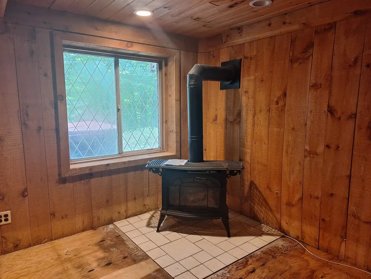
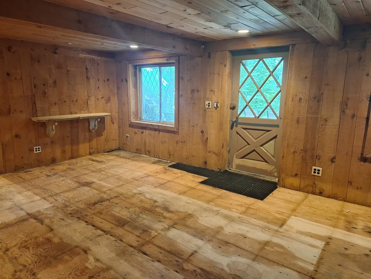
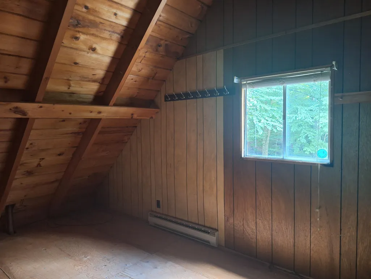
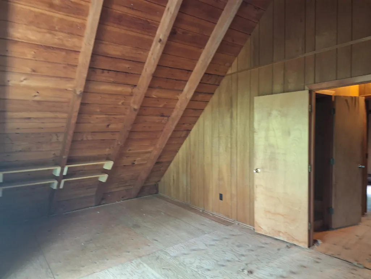
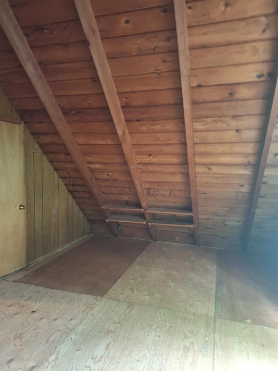
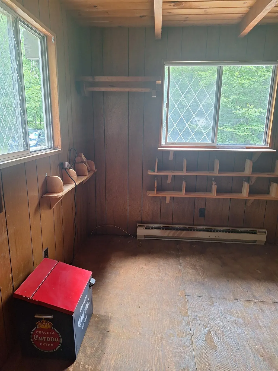
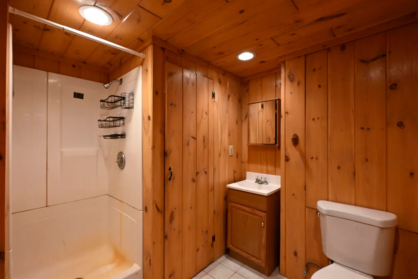
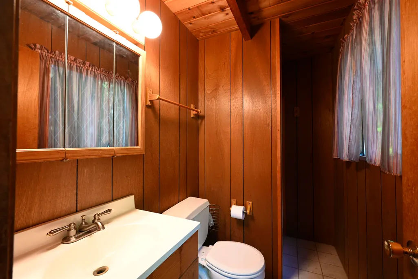
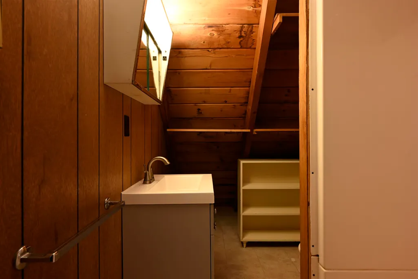
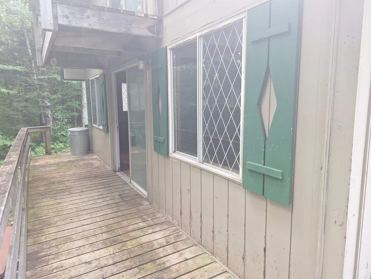
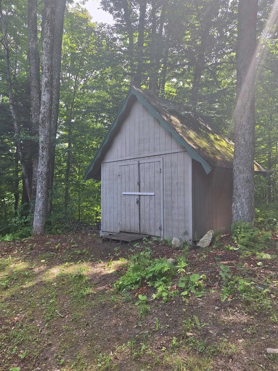
Whoâs ready to bring this three-bedroom, three-bath Killington ski chalet back to life? PRICE IMPROVEMENT - COME TAKE A LOOK! Set on 1.1 acres, this classic Killington chalet offers a blank-slate opportunity to renovate, reimagine and make it your own. The layout includes one bedroom on the main level and two spacious bedrooms on the upper level, with one of the upper-level bedrooms opening to its own deck. Exposed ceiling beams, a fireplace, gas stove and multiple decks bring out the classic ski chalet character, while the property offers plenty of outdoor space and room to enjoy the Vermont setting. The clean-out has already been started for you, giving you a head start on creating your own mountain retreat. Debris around the property including boats, metal and garbage left behind has been removed and disposed of. Old carpeting has been removed from all levels. The septic tank has been pumped by Hubbardâs. The location is hard to beat, situated on the Pickle Barrel shuttle route, with close proximity to K-1, skiing, golf, mountain biking, restaurants and year-round recreation. The groundwork has been started. Now bring your ideas, come take a look and letâs get a plan together!
| Price History | |
|---|---|
| 8/18/2026 | Listed $539,000 |
| 9/6/2026 | 4$519,000 |
General Features
| Road Frontage | TBD |
|---|---|
| Sewer | 1250 Gallon,Septic |
| Heating | Electric |
| Cooling | None |
| Utilities | Cable Available |
| Roof | Asphalt Shingle |
| Appliances | Refrigerator |
| Garage | No |
| Flood Zone | No |
| Zoning | R1 |
| 3/4 Baths | 3 |
| Bathrooms | 3 |
| Year Built | 1968 |
| Electric | Circuit Breaker(s) |
| Style | Chalet |
| Stories Count | 2 |
| Type | Single Family |
| Documents Available | Deed |
| Property Condition | Existing |
| Tax Year | 2026 |
| Covenants | No |
| Construction Materials | Wood Frame,Wood Siding |
| Directions | West Hill Road to Tanglewood Drive. Follow GPS to 393. |
| City | Killington |
| Property Class | Residential |
| Seasonal | No |
| DOM | 25 |
| Price Per Sq Ft Total AG | 290.59 |
| Last Updated | 09/06/2026 16:21:35 |
Interior Features
| Basement Description | Climate Controlled,Concrete Floor,Daylight,Exterior Access,Interior Access,Interior Stairs,Partially Finished,Walkout |
|---|---|
| Basement | Yes |
| Beds | 3 |
| Total Rooms | 8 |
| Internet | High Speed Intrnt Avail |
| Total Finished Area | 1786 |
| Basement Access Type | Interior |
Exterior Features
| Lot Features | Country Setting,Level,Near Skiing,Private |
|---|---|
| Driveway | Gravel |
| Lot Size Area | 1.1 |
| Water Source | Drilled Well |
| Foundation | Block |
| Road Frontage Type | Public |
| Surveyed | Unknown |
| Lot Size Square Feet | 47916 |
Amenities
- Foreclosure
- Views
- Short Sale
- New Construction
- Adult 55+
- Lease To Own
- No HOA Fees
- Furnished
- Primary On Main
- Air Conditioning
- Seller Finance
- Green
- Fixer Upper
- Horse
- Golf
- Fireplace
- Deck
- Garage
- Basement
- Pool
Property vs Single Family Average in 05751
Statistics provided by Inside Real Estate
Price
Year Built
Visits
 Copyright 2026 PrimeMLS. All rights reserved. This information is deemed reliable, but not guaranteed. The data relating to real estate displayed on
this Site comes in part from the IDX Program of PrimeMLS. The information
being provided is for consumers' personal, non-commercial use and may
not be used for any purpose other than to identify prospective properties
consumers may be interested in purchasing. Data last updated September 12, 2026 4:59 AM UTC
Copyright 2026 PrimeMLS. All rights reserved. This information is deemed reliable, but not guaranteed. The data relating to real estate displayed on
this Site comes in part from the IDX Program of PrimeMLS. The information
being provided is for consumers' personal, non-commercial use and may
not be used for any purpose other than to identify prospective properties
consumers may be interested in purchasing. Data last updated September 12, 2026 4:59 AM UTC
