
Address
310 Alpine Lane # 2 Lots # 11 And #12, Burke, VT
Price
$ 1,750,000
Property Attributes
- MLS#5106534
- TypeSingle Family
- Listing Status Active
- CountyCALEDONIA
- CityBurke
- AreaCaledonia
- Zip05832
- StyleCape,Contemporary
- Year Built2006
- Price$ 1,750,000
- Bedrooms4
- Full Bathrooms3
- Half Bathrooms1
- Sqr Footage4126
- Lot Size2.2 Acres
Data Source:
PrimeMLS
Property Description
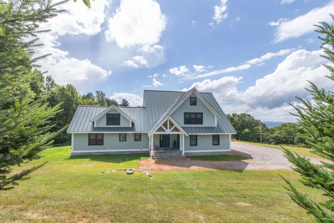
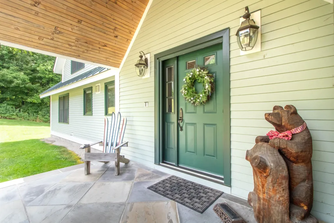
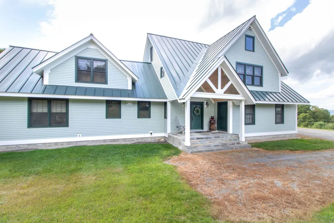
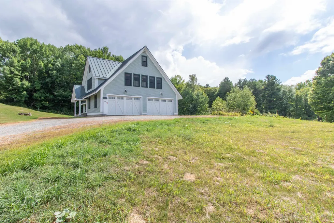
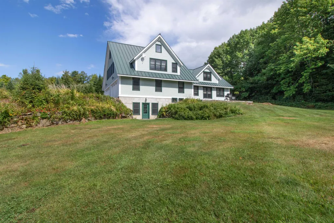
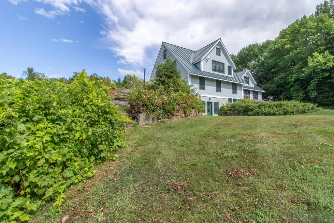
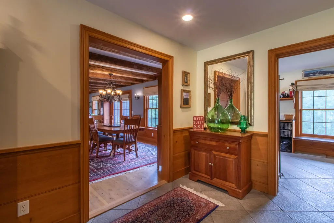
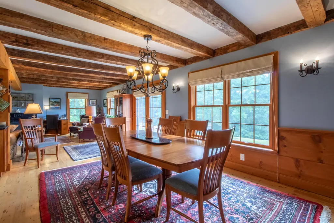
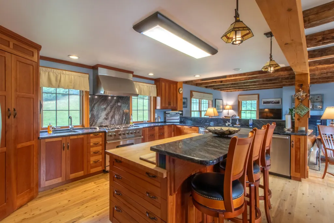
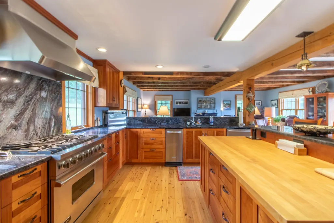
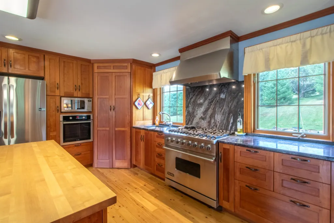
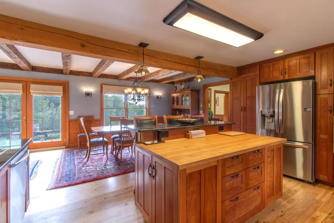
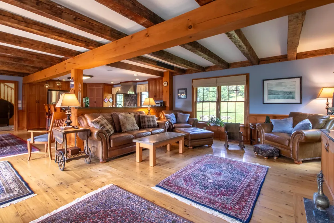
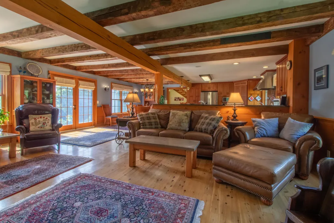
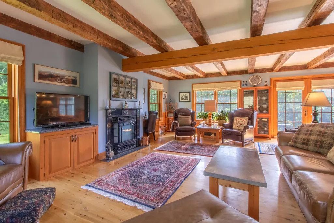
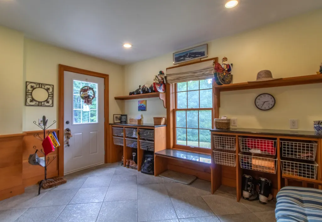
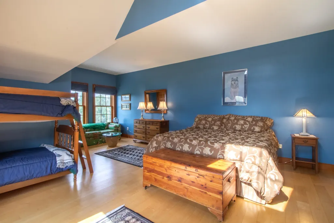
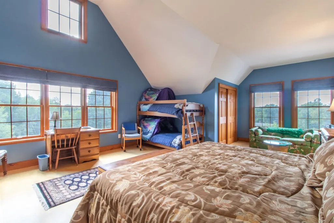
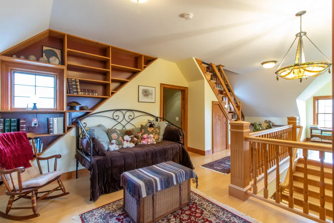
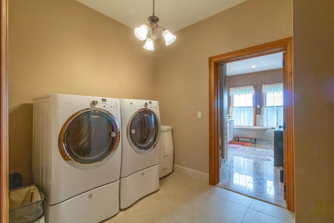
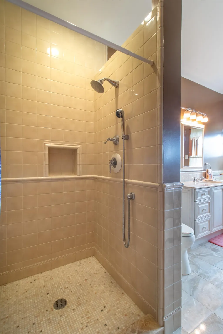
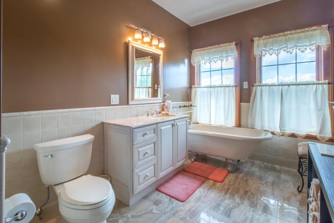
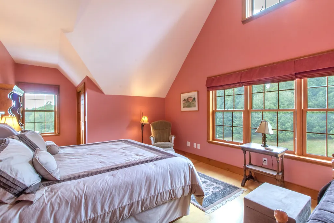
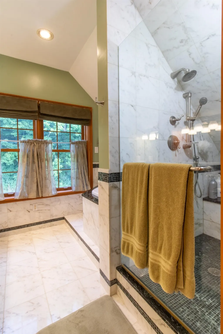
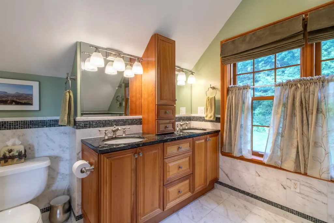
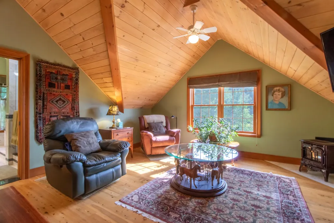
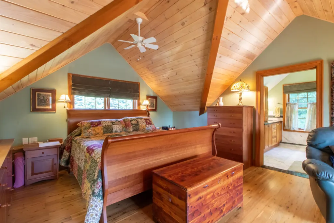
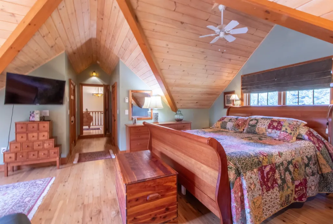
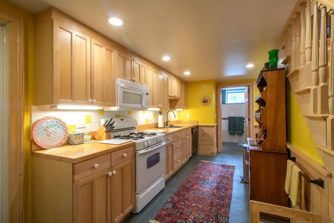
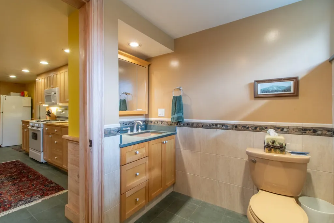
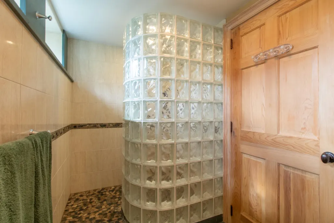
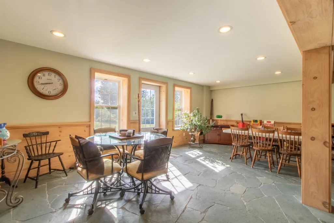
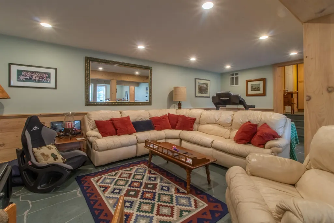
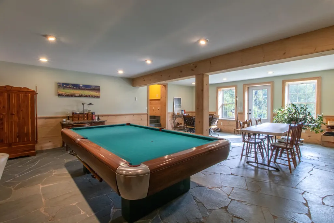
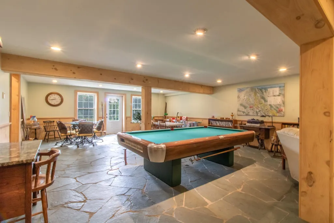
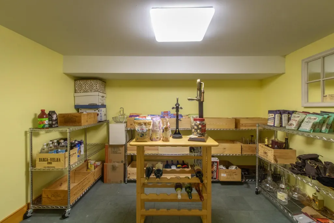
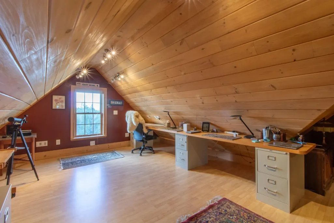
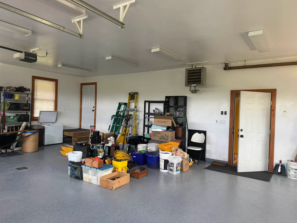
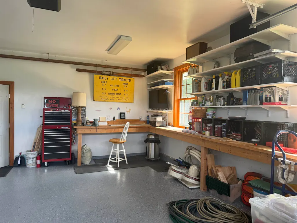
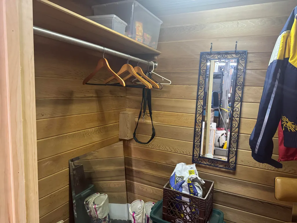
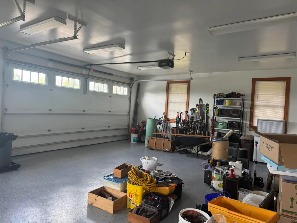
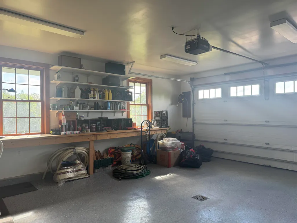
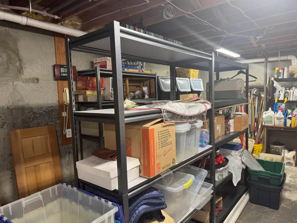
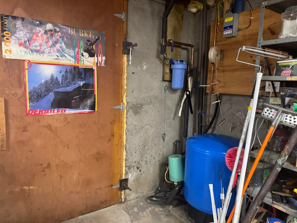
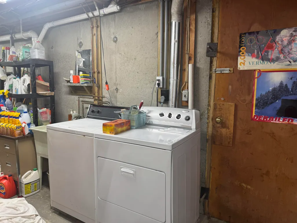
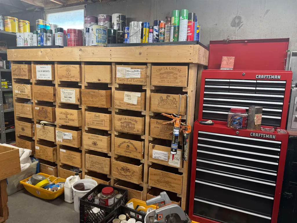
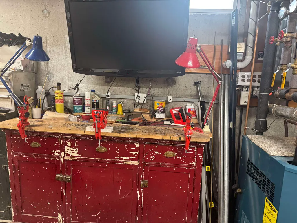
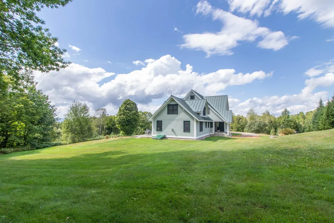
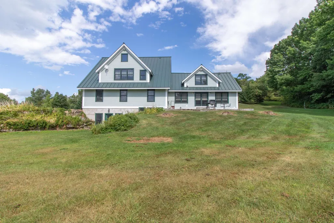
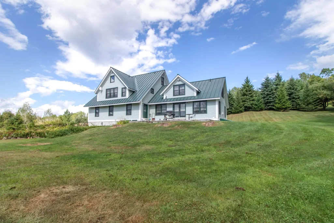
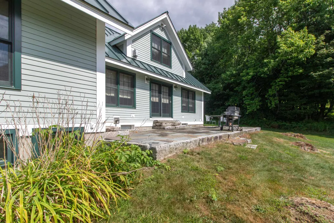
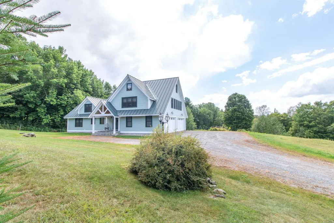
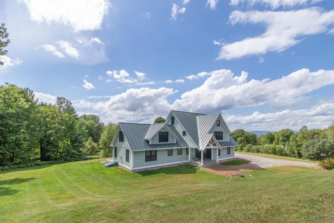
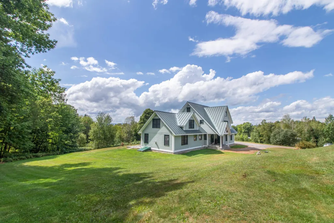
Trailside homes as nice as this one donât come on the market often, so donât delay and take advantage of this opportunity. This property consists of 2 Single Family Lots and offers space for a guest house or rental. Custom-designed and built in 2006, this home offers nearly 4,000 square feet of finished space, making it ideal to share with all your family and friends. Part of the original home, the open main living area is very spacious, yet warm and inviting, with exposed beams, VT Castings gas fireplace, and French doors to the deck. Storage and work surfaces abound in the U-shaped kitchen area, which boasts a 6 burner commercial gas range, plus a wall oven, built-in microwave, and center island with seating. Built-in shelving on the landing at the top of the stairs creates a lovely library, with room for seating and even a daybed. To the right youâll find a beautiful primary suite with vaulted ceiling, sitting area, and en suite bath with dual sinks, a jetted tub and separate shower. Two additional bedrooms with a shared full bath and a laundry room complete this level. Continue the climb to the third level, where you can create a bunkroom for overflow, an office, or anything else you may need. Thatâs not all, make your way to the finished, walk-out basement to find a second kitchen, ¾ bath, huge family room, and a wine cellar. The unfinished portion of the basement provides good storage, with additional storage in the attached, oversized two-bay garage. Get into this home before snow starts falling for a front-row seat to the revitalization of Burke Mountain.
| Elementary School | High School |
|---|---|
| Burke Town School Elementary School | Choice High School |
| Price History | |
|---|---|
| 8/25/2026 | Listed $1,750,000 |
General Features
| Road Frontage | No |
|---|---|
| Sewer | 1000 Gallon,Concrete,Leach Field at Grade |
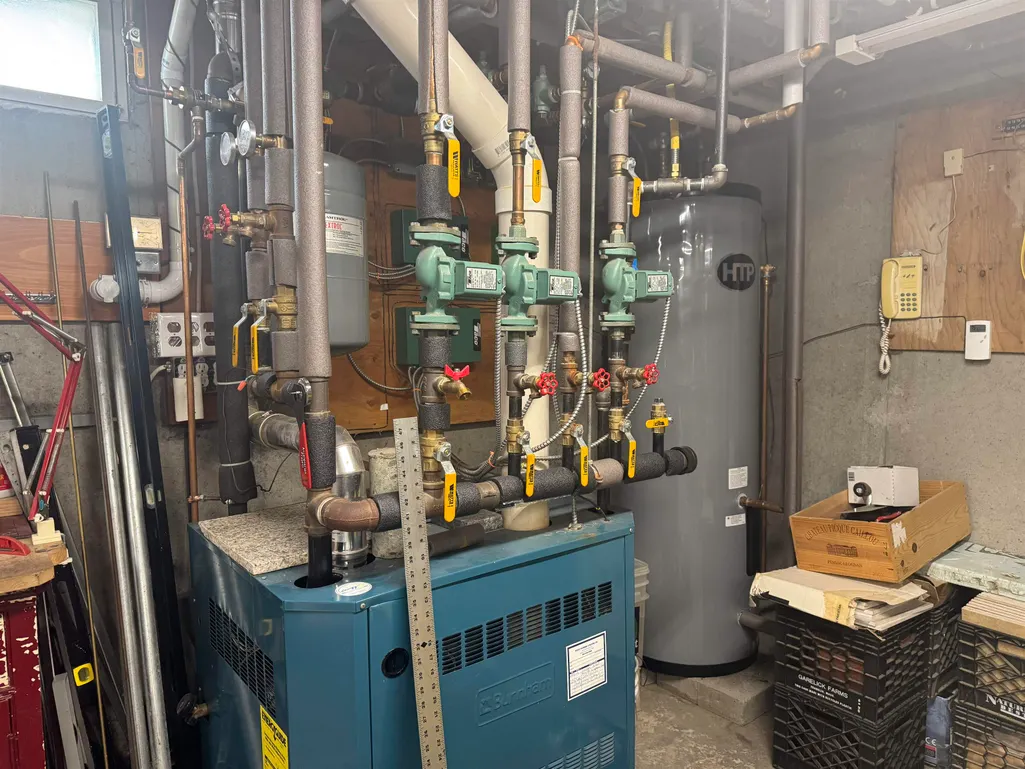
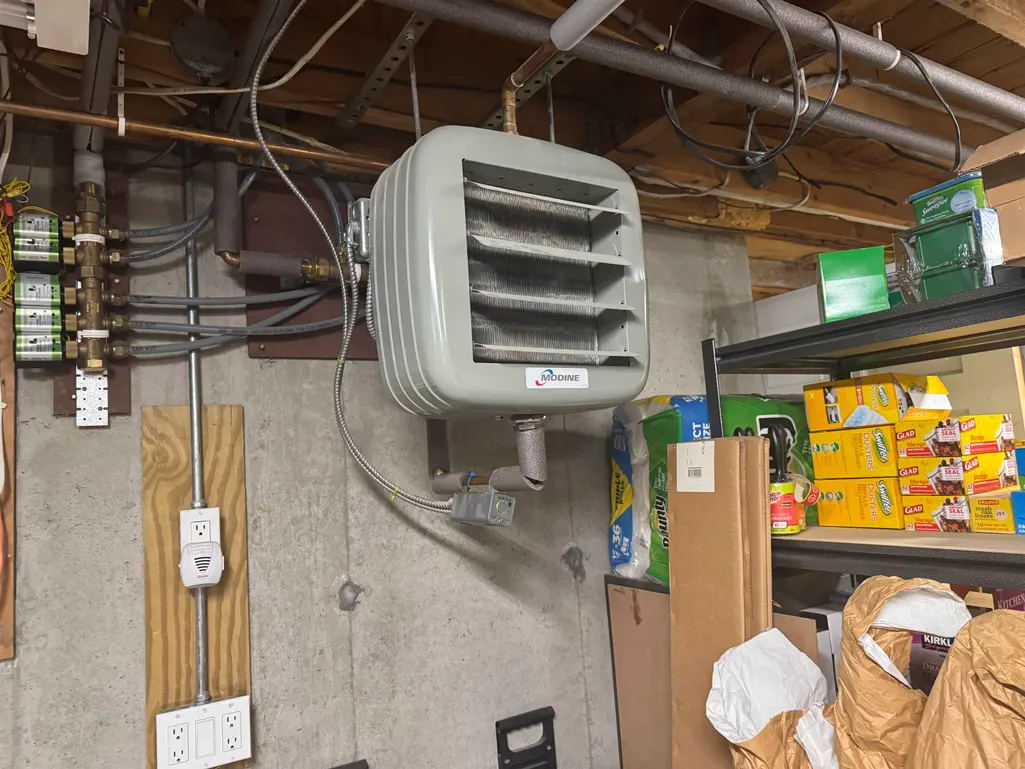
| Heating | Hot Water,Multi Zone,Radiant |
| Cooling | None |
| Utilities | Cable,Propane,Telephone at Site,Underground Utilities |
| Possession | At Closing |
| Roof | Standing Seam |
| Appliances | Dishwasher,Range Hood,Freezer,Double Oven,Gas Range,Refrigerator,Washer,ENERGY STAR Qual Washer,Water Heater off Boiler,Gas Dryer,Exhaust Fan,Vented Exhaust Fan |
| Pets Allowed | Yes |
| Garage | Yes |
| Flood Zone | No |
| Zoning | Resort |
| 3/4 Baths | 1 |
| Full Baths | 2 |
| Half Baths | 1 |
| Bathrooms | 4 |
| Year Built | 2006 |
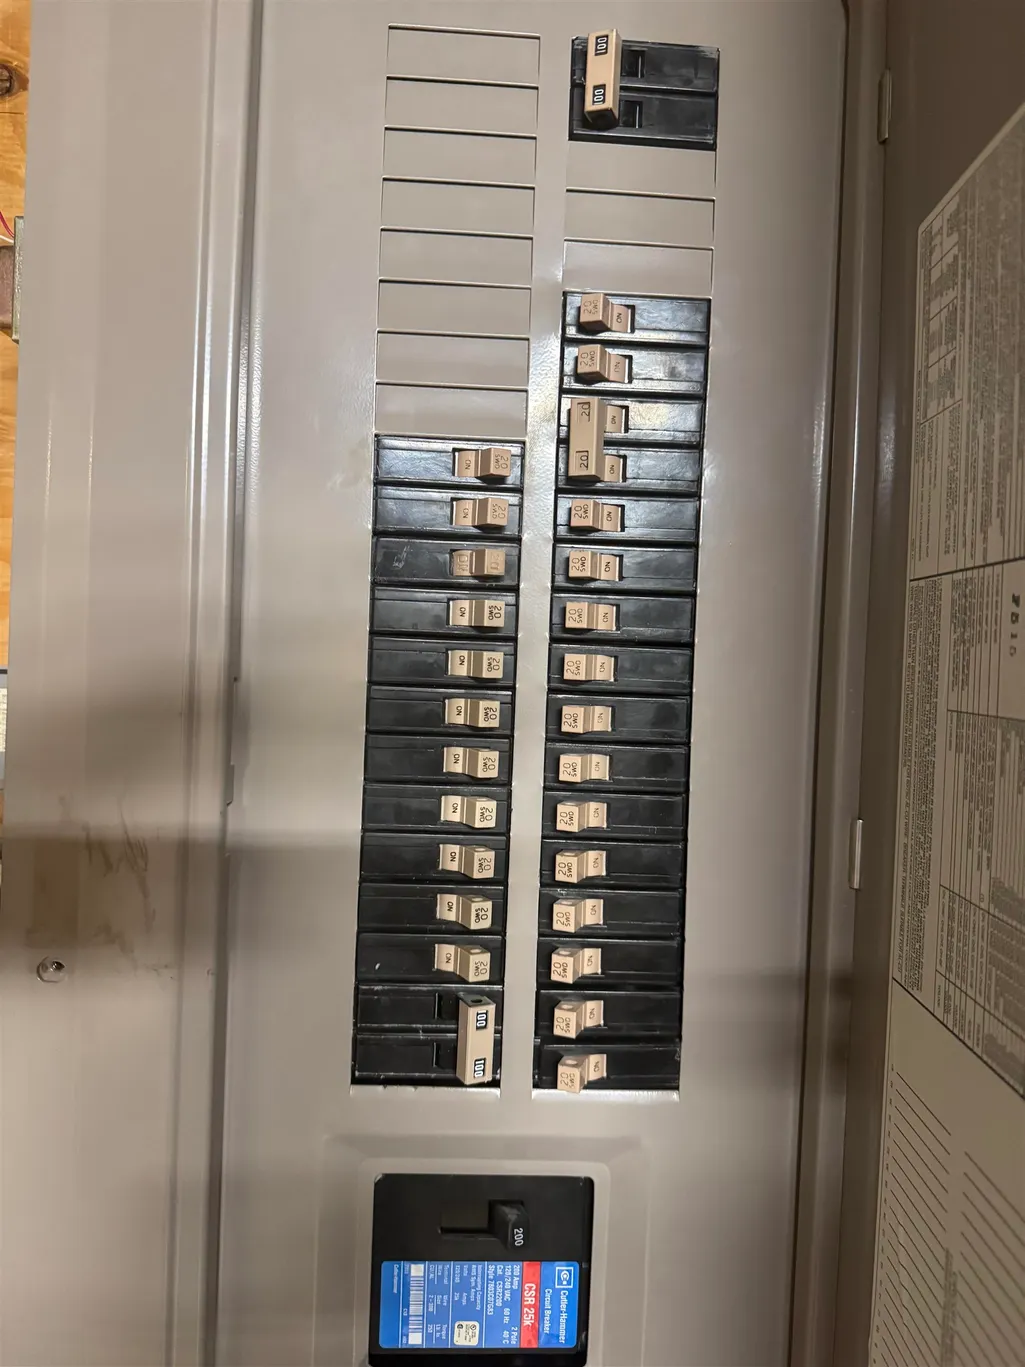
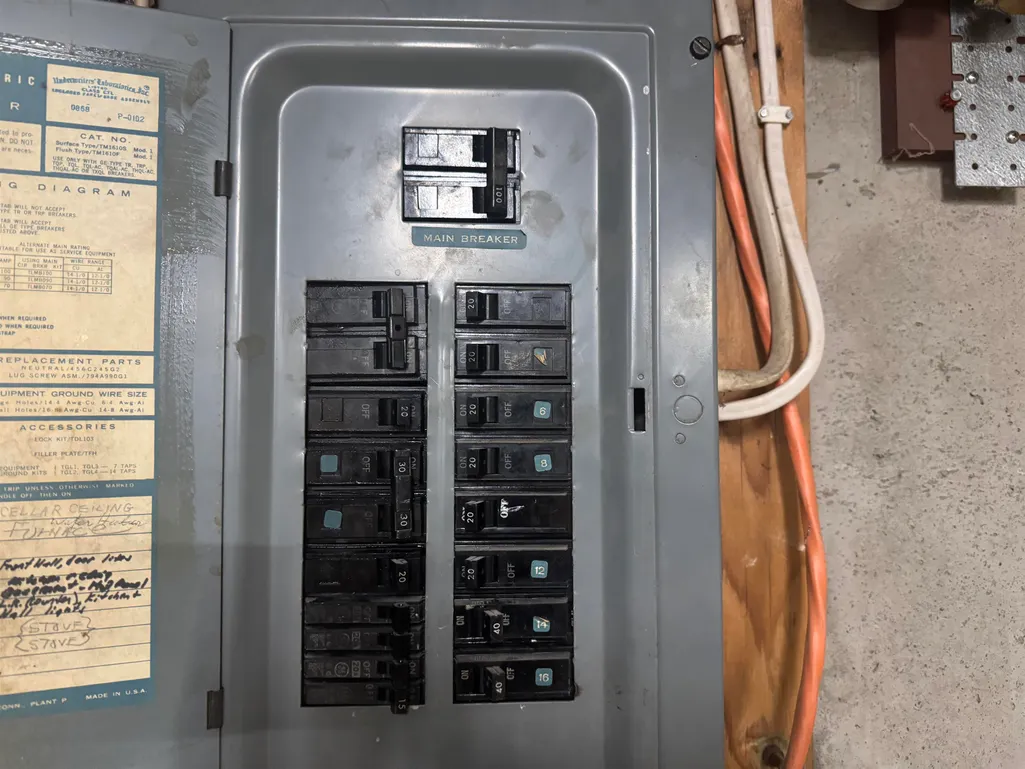
| Electric | 100 Amp Service,200+ Amp Service,Circuit Breaker(s),Generator Ready,Underground |
| Style | Cape,Contemporary |
| Stories Count | 3 |
| Resort | Yes |
| Type | Single Family |
| Documents Available | Deed,Property Disclosure,Survey |
| Unit Number | 2 lots # 11 and #12 |
| Property Condition | Existing |
| Possible Use | Recreation,Residential |
| Tax Year | 2025 |
| Fuel Company | Fred's Energy |
| Electric Company | Lyndonville electric |
| Covenants | No |
| Fee Includes | Other |
| Construction Materials | Composition Exterior,Spray Foam Insulation |
| Directions | From East Burke Village take Mt. Road,take a right onto Alpine Lane at Burke Mt. Academy. At the Y in the road the driveway is right in front of you. |
| High School | Choice |
| City | Burke |
| Property Class | Residential |
| Other Equipment | CO Detector,Gas Stove,HW/Batt Smoke Detector,Smoke Detector |
| School District | Kingdom East |
| Seasonal | No |
| Elementary School | Burke Town School |
| DOM | 17 |
| Price Per Sq Ft Total AG | 642.44 |
| Last Updated | 08/25/2026 18:10:19 |
Interior Features
| Basement Description | Basement Stairs,Concrete Floor,Daylight,Exterior Access,Partially Finished,Walkout |
|---|---|
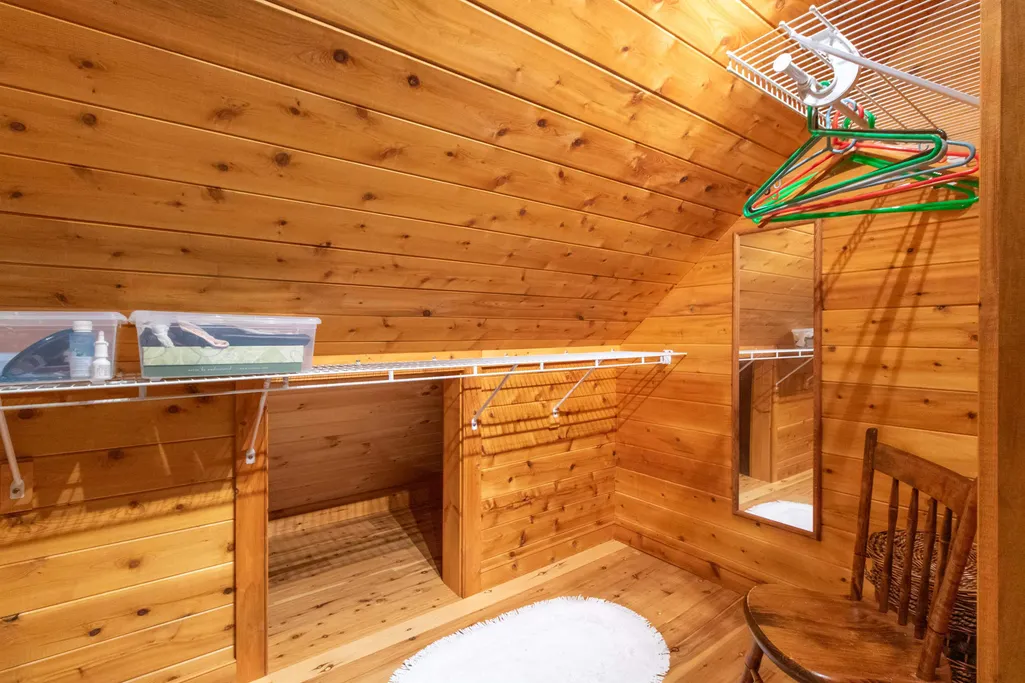
| Interior Amenities | Central Vacuum,Cathedral Ceiling,Cedar Closet,Ceiling Fan,Dining Area,Kitchen Island,Kitchen/Dining,Kitchen/Family,Primary BR w/ BA,Vaulted Ceiling,Walk-in Closet,Whirlpool Tub,Window Treatment,2nd F |
| Basement | Yes |
| Flooring | Ceramic Tile,Hardwood,Tile,Wood |
| Beds | 4 |
| Total Rooms | 14 |
| Room 1 Level | 1 |
| Internet | Cable Internet |
| Total Finished Area | 4126 |
| Rooms: Level B | Level B: 3/4 Bathroom,Level B: Family Room,Level B: Kitchen,Level B: Wine Cellar |
| Rooms: Level 3 | Level 3: Bonus Room |
| Rooms: Level 2 | Level 2: Bedroom,Level 2: Full Bathroom,Level 2: Laundry Room,Level 2: Library,Level 2: Primary Bdm Ste |
| Rooms: Level 1 | Level 1: 1/2 Bathroom,Level 1: Kitchen/Living,Level 1: Mudroom |
| Room 9 Type | Library |
| Room 9 Level | 2 |
| Room 8 Type | Primary BR Suite |
| Room 8 Level | 2 |
| Room 8 Dimensions | 24x33 |
| Room 7 Type | Laundry Room |
| Room 7 Level | 2 |
| Room 6 Type | Bathroom Full |
| Room 6 Level | 2 |
| Room 5 Type | Bedroom |
| Room 5 Level | 2 |
| Room 4 Type | Bedroom |
| Room 4 Level | 2 |
| Room 3 Type | Mudroom |
| Room 3 Level | 1 |
| Room 3 Dimensions | 8x13 |
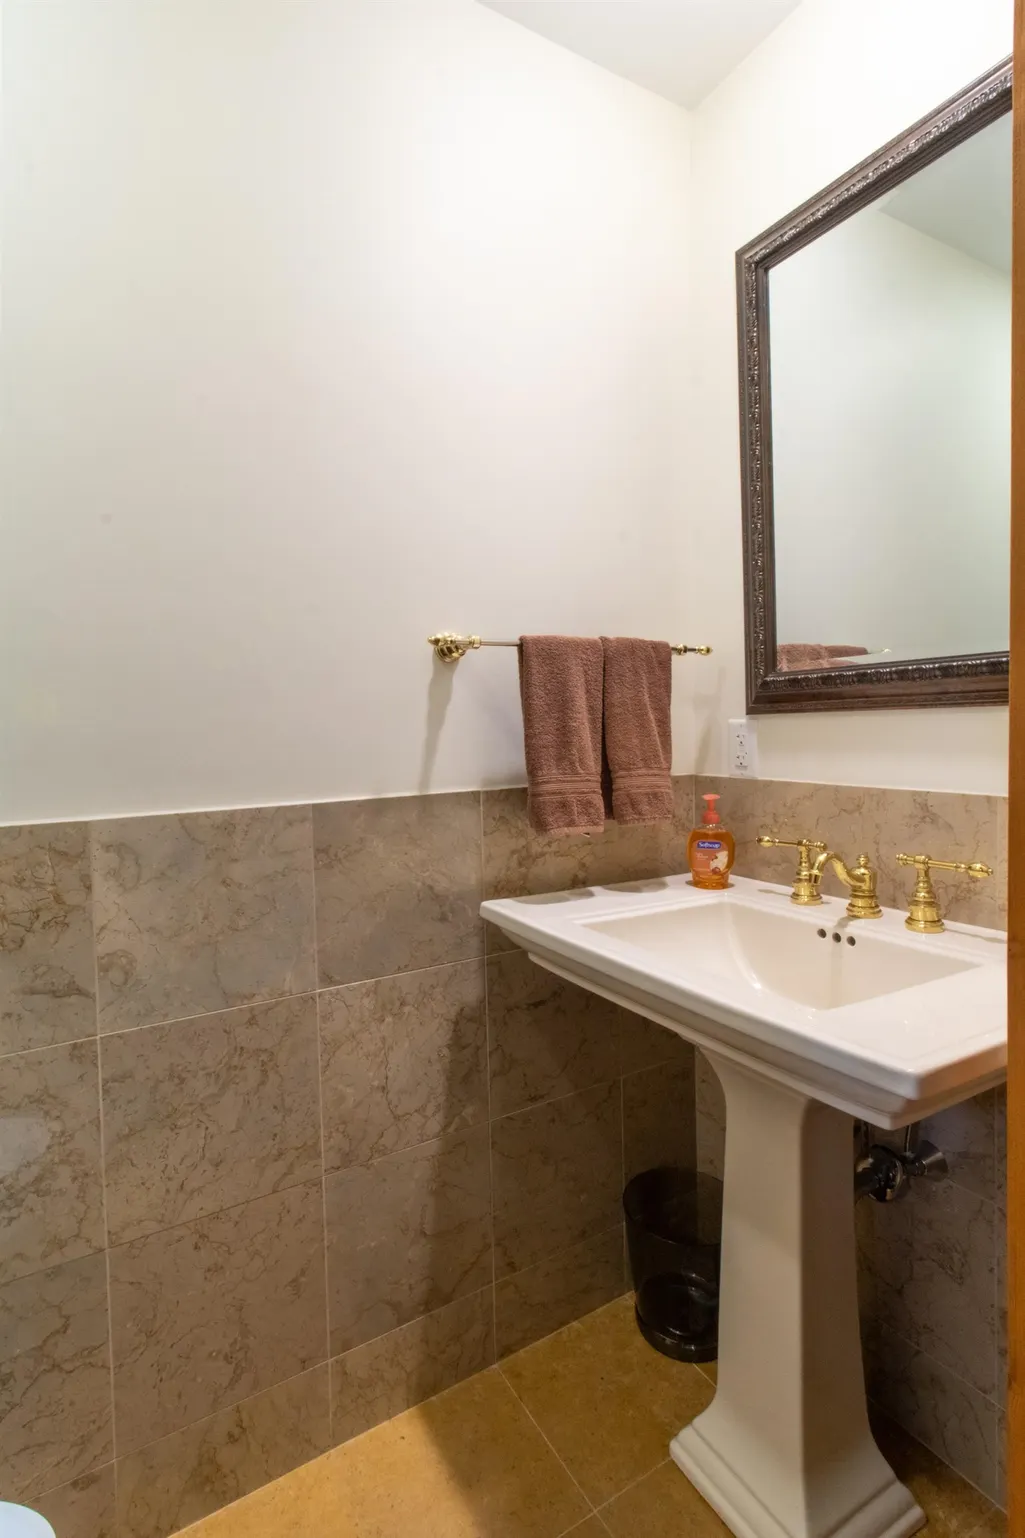
| Room 2 Type | Bathroom Half |
| Room 2 Level | 1 |
| Room 14 Type | Wine Cellar |
| Room 14 Level | Basement |
| Room 14 Dimensions | 9x13 |
| Room 13 Type | Family Room |
| Room 13 Level | Basement |
| Room 13 Dimensions | 24x40 |
| Room 12 Type | Bathroom Three Quarter |
| Room 12 Level | Basement |
| Room 12 Dimensions | 9x13 |
| Room 11 Type | Kitchen |
| Room 11 Level | Basement |
| Room 11 Dimensions | 24x13 |
| Room 10 Type | Bonus Room |
| Room 10 Level | 3 |
| Room 1 Type | Kitchen/Living |
| Room 1 Dimensions | 24x33 |
| Basement Access Type | Walkout |
Exterior Features
| Lot Features | Corner,Country Setting,Recreational,Ski Area,Near Skiing,Near Snowmobile Trails |
|---|---|
| Exterior Amenities | Patio,Porch,Covered Porch,Window Screens |
| Driveway | Gravel |
| Lot Size Area | 2.2 |
| Water Source | Drilled Well |
| Garage Capacity | 3 |
| Foundation | Below Frost Line,Concrete |
| Color | Green |
| Road Frontage Length | 50 |
| Road Frontage Type | Public Maintained Road,Unpaved |
| Surveyed | Yes |
| Lot Size Square Feet | 95832 |
Amenities
- Foreclosure
- Views
- Short Sale
- New Construction
- Adult 55+
- Lease To Own
- No HOA Fees
- Furnished
- Primary On Main
- Air Conditioning
- Seller Finance
- Green
- Fixer Upper
- Horse
- Golf
- Fireplace
- Deck
- Garage
- Basement
- Pool
Property vs Single Family Average in 05832
Statistics provided by Inside Real Estate
Price
Year Built
Visits
 Copyright 2026 PrimeMLS. All rights reserved. This information is deemed reliable, but not guaranteed. The data relating to real estate displayed on
this Site comes in part from the IDX Program of PrimeMLS. The information
being provided is for consumers' personal, non-commercial use and may
not be used for any purpose other than to identify prospective properties
consumers may be interested in purchasing. Data last updated September 12, 2026 4:59 AM UTC
Copyright 2026 PrimeMLS. All rights reserved. This information is deemed reliable, but not guaranteed. The data relating to real estate displayed on
this Site comes in part from the IDX Program of PrimeMLS. The information
being provided is for consumers' personal, non-commercial use and may
not be used for any purpose other than to identify prospective properties
consumers may be interested in purchasing. Data last updated September 12, 2026 4:59 AM UTC
