
Waterfront
Address
316 Lakewood Drive, Swanton, VT
Price
$ 1,149,000
Property Attributes
- MLS#5108097
- TypeSingle Family
- Listing Status Active
- CountyFRANKLIN
- CitySwanton
- AreaFranklin
- NeighborhoodLake Champlain
- Zip05488
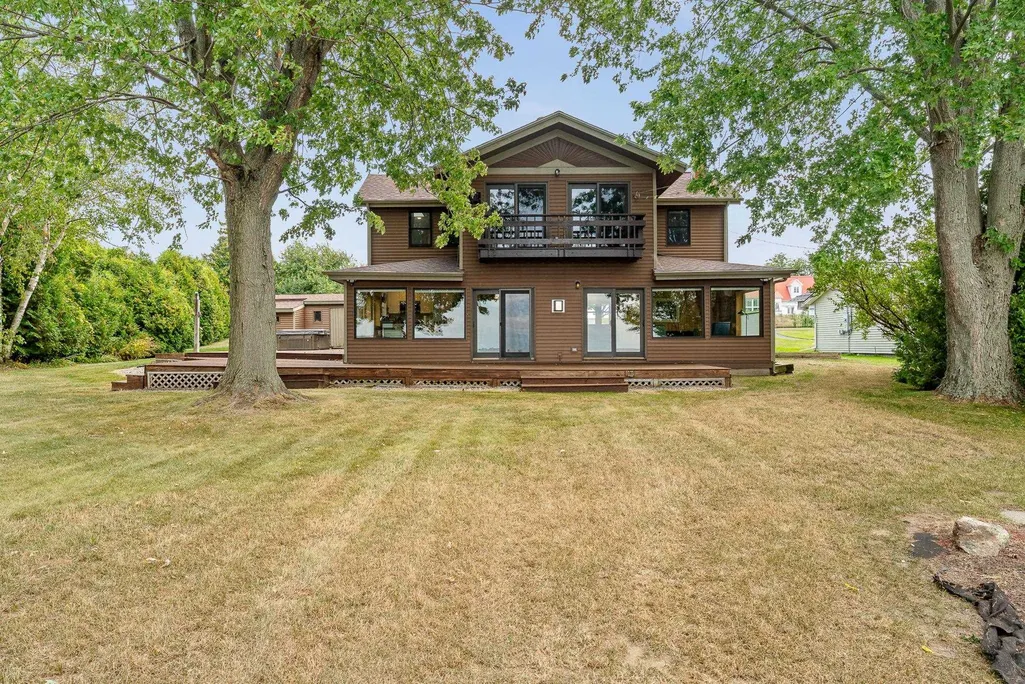
- StyleColonial
- Year Built1970
- Price$ 1,149,000
- Bedrooms3
- Full Bathrooms2
- Half Bathrooms1
- Sqr Footage2971
- Lot Size0.61 Acres
Data Source:
PrimeMLS
Property Description
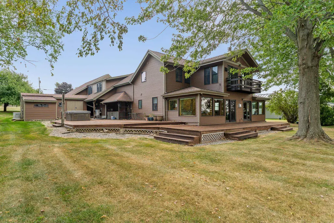
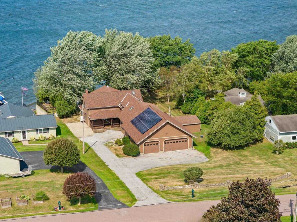
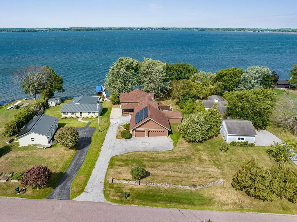
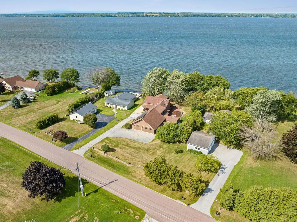
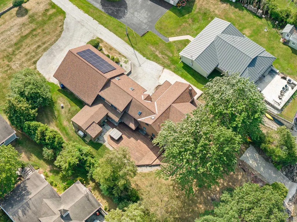
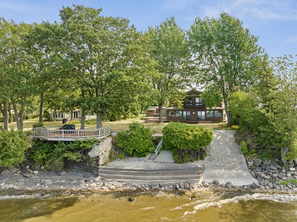
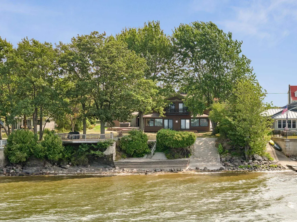
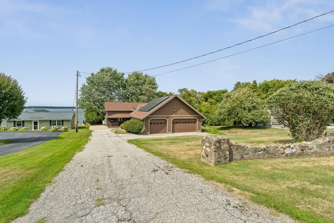
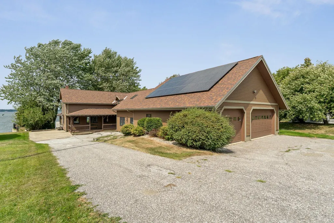
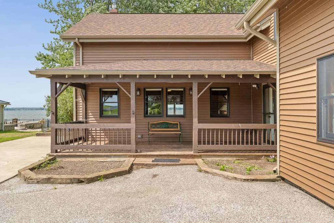
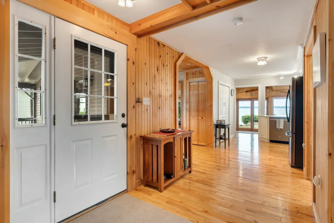
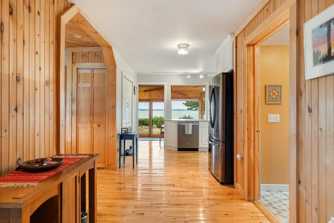
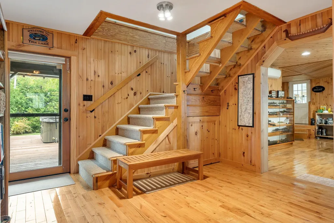
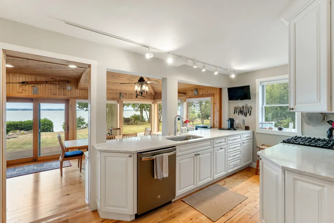
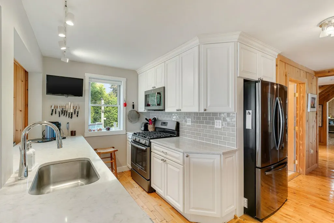
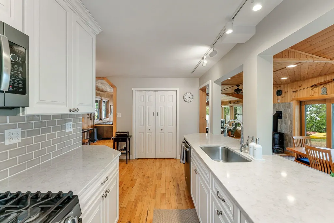
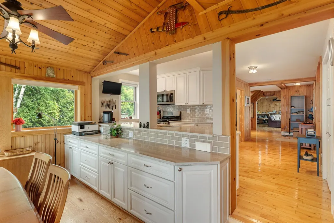
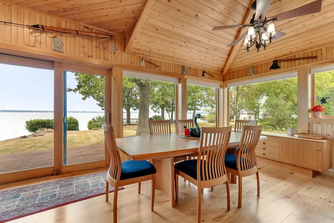
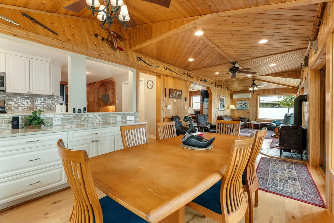
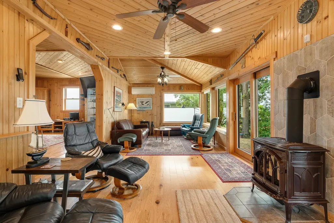
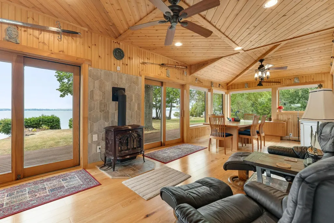
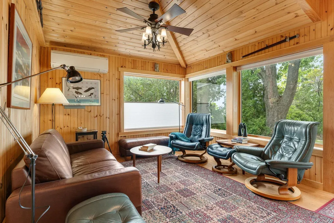
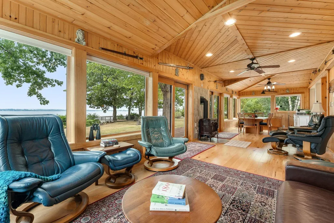
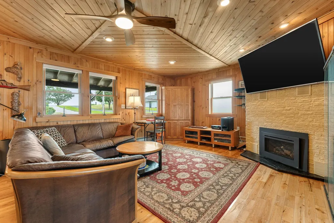
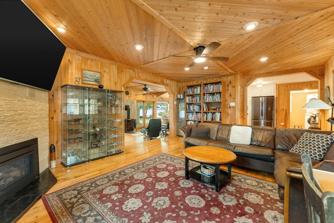
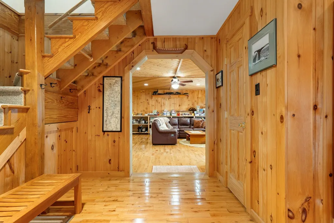
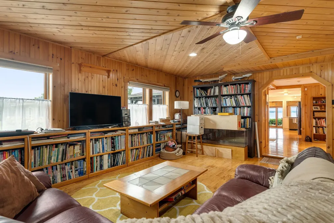
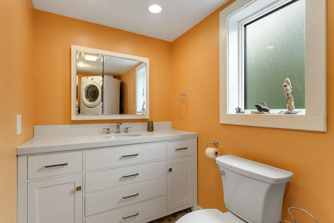
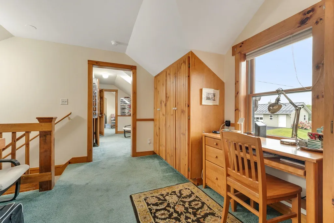
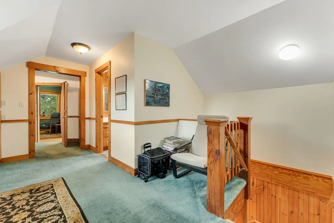
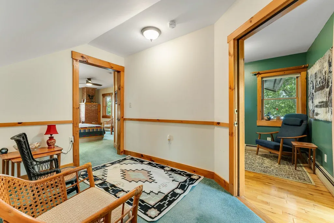
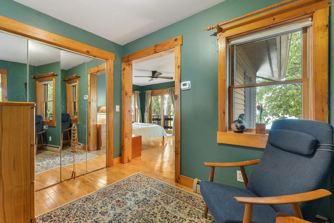
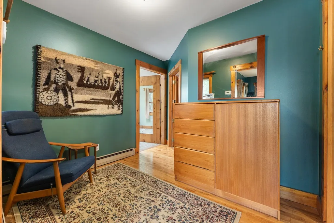
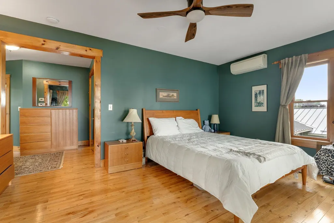
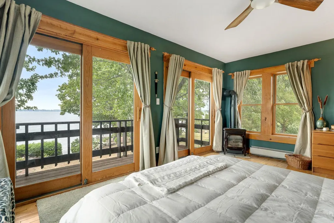
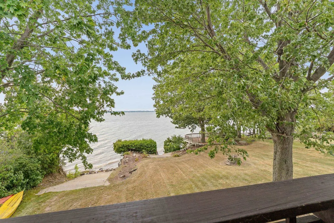
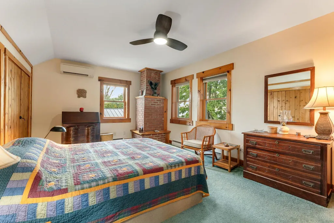
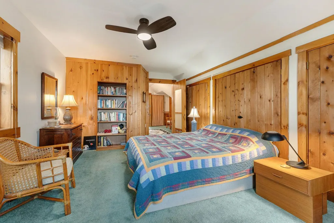
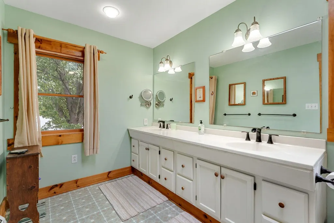
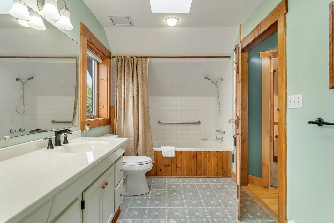
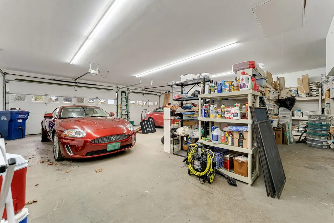
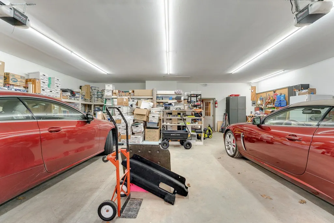
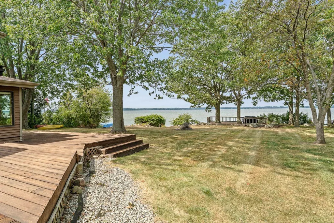
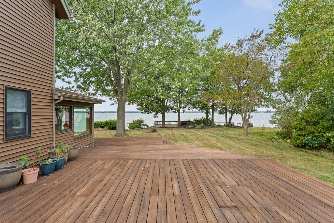
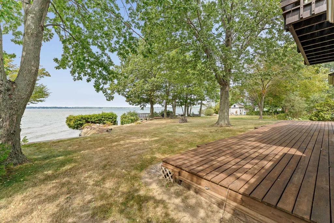
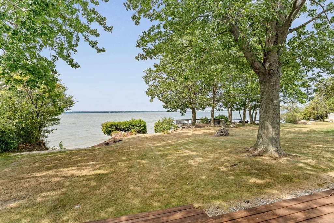
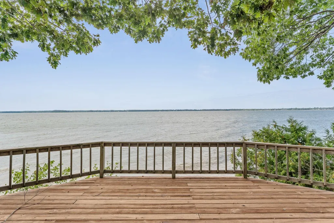
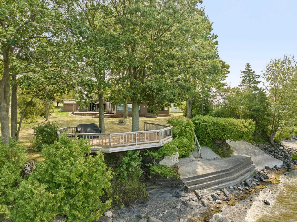
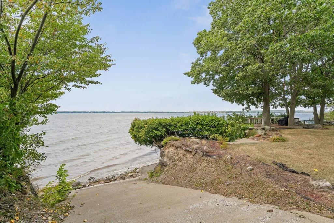
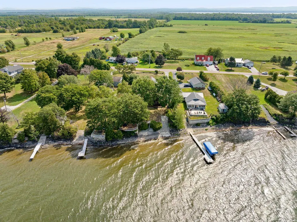
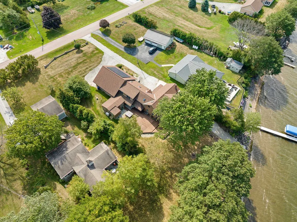
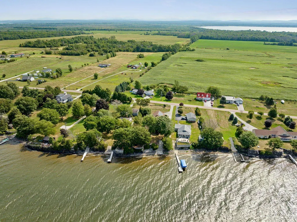
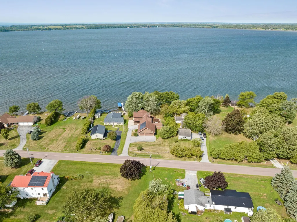
Some homes sit near the lake. This one is built around enjoying it. 316 Lakewood Drive is a Lake Champlain waterfront home with true character. Nearly 3,000 square feet, three bedrooms, a full-size bonus room, two and a half baths, and a floor plan where every space has a purpose. An open-concept kitchen flows into the living room. A dining room made for long dinners. A den for the quiet hours. A fireplace on the main level, because Vermont. Then thereâs the deck. Wide, wraparound, and stretching across the water side of the house. The kind of deck that quietly becomes one of the reasons you bought the place. Morning coffee. Evenings in the hot tub. Lake Champlain doing what Lake Champlain does, right out in front of you. Bring the boat. Get out on the water. Stay awhile. Stay forever. And this one is built for all four seasons, sun and snow. Radiant and baseboard heat. Mini-split AC. Standby generator. A domestic hot-water system new in 2025. Drilled well with reverse osmosis. Owned solar panels returning power to the grid. Town-maintained road, cable internet, and an oversized attached garage with room for the boats, bikes, sleds, skis, and every other reason people move to Vermont. Destination home? Absolutely. Year-round residence? Just as easily. Full video tour and 3D walkthrough available. Come see 316 Lakewood Drive for yourself. This is one you donât want to miss.
| Elementary School | Middle School | High School |
|---|---|---|
| Swanton School Elementary School | Missisquoi Valley Union Jshs Middle School | Missisquoi Valley UHSD #7 High School |
| Price History | |
|---|---|
| 9/3/2026 | Listed $1,149,000 |
General Features
| Road Frontage | Yes |
|---|---|
| Sewer | Septic |
| Heating | Pellet Stove,Baseboard |
| Cooling | Wall AC Units |
| Utilities | Gas On-Site,Telephone Available |
| Roof | Architectural Shingle |
| Appliances | Dishwasher,Dryer,Microwave,Gas Range,Refrigerator,Washer |
| Easements | No |
| Garage | Yes |
| Flood Zone | No |
| Zoning | residential |
| Full Baths | 2 |
| Half Baths | 1 |
| Bathrooms | 3 |
| Year Built | 1970 |
| Electric | 100 Amp Service |
| Style | Colonial |
| Stories Count | 1.5 |
| Type | Single Family |
| Property Condition | Existing |
| Tax Year | 2025 |
| Covenants | No |
| Construction Materials | Wood Siding |
| High School | Missisquoi Valley UHSD #7 |
| City | Swanton |
| Property Class | Residential |
| Other Equipment | Air Conditioner,Gas Stove,Pellet Stove,Smoke Detector,Standby Generator |
| School District | Missisquoi Valley UHSD 7 |
| Seasonal | No |
| Elementary School | Swanton School |
| Middle School | Missisquoi Valley Union Jshs |
| Green Energy Generation | Solar |
| DOM | 8 |
| Price Per Sq Ft Total AG | 386.74 |
| Last Updated | 09/04/2026 04:38:00 |
Interior Features
| Basement | No |
|---|---|
| Beds | 3 |
| Total Rooms | 7 |
| Room 1 Level | 1 |
| Internet | High Speed Intrnt Avail |
| Total Finished Area | 2971 |
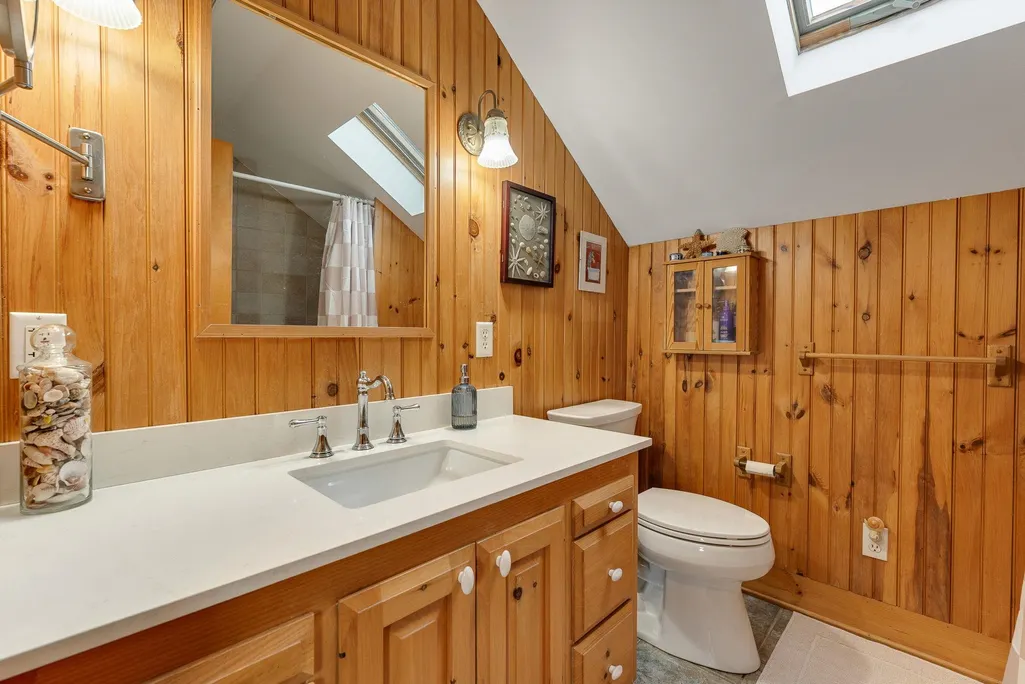
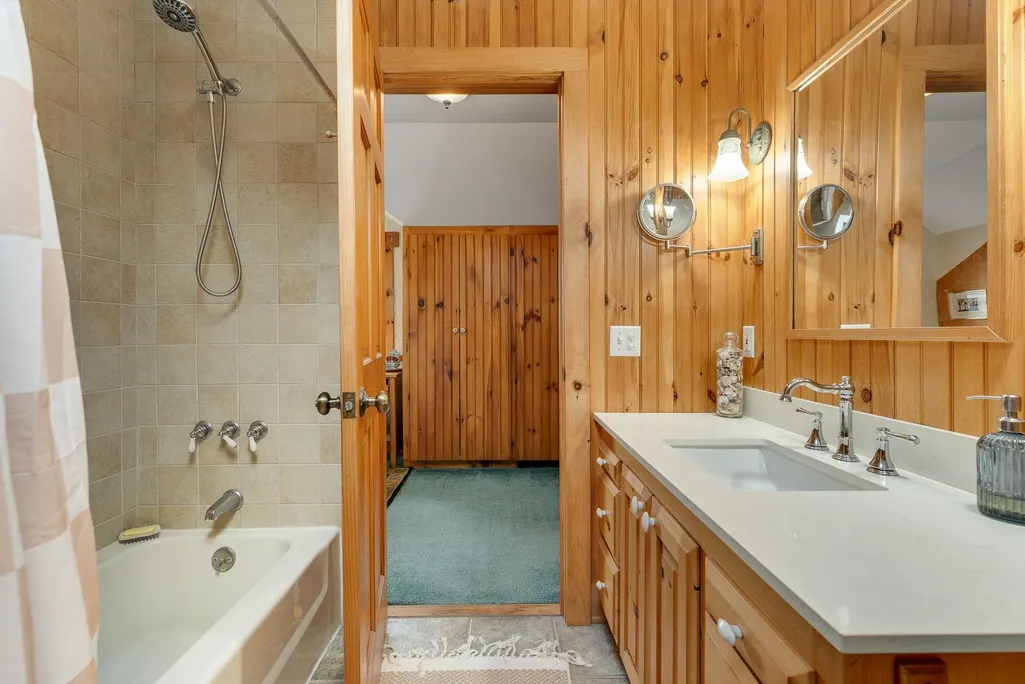
| Rooms: Level 2 | Level 2: Full Bathroom |
| Rooms: Level 1 | Level 1: 1/2 Bathroom,Level 1: Den,Level 1: Dining Room,Level 1: Family Room,Level 1: Foyer,Level 1: Kitchen,Level 1: Living Room |
| Room 9 Type | Bathroom Full |
| Room 9 Level | 2 |
| Room 8 Type | Bathroom Full |
| Room 8 Level | 2 |
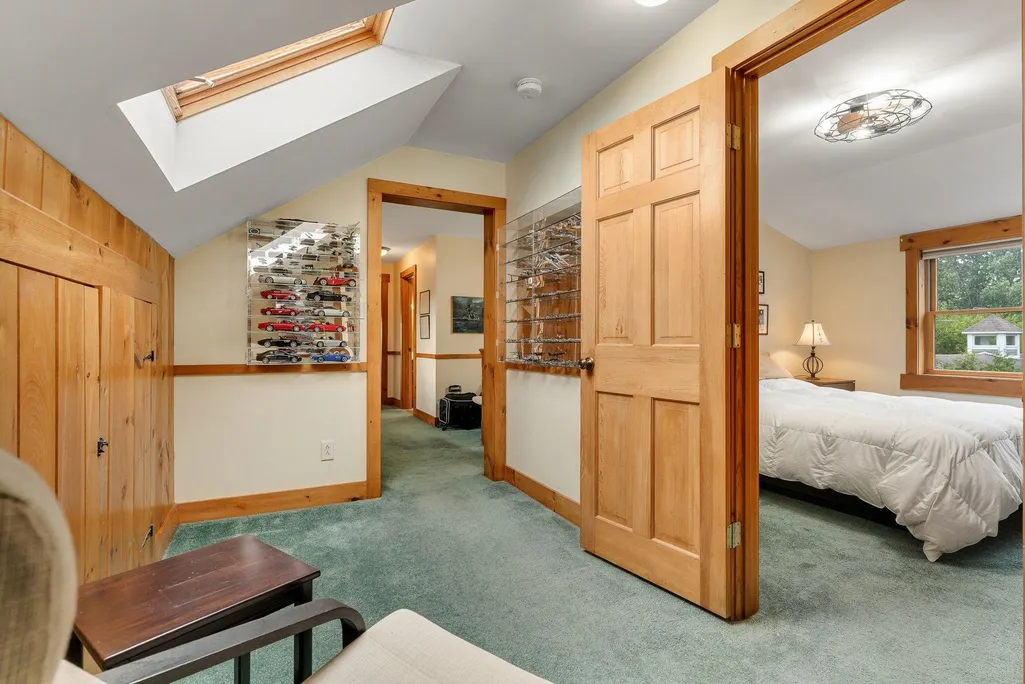
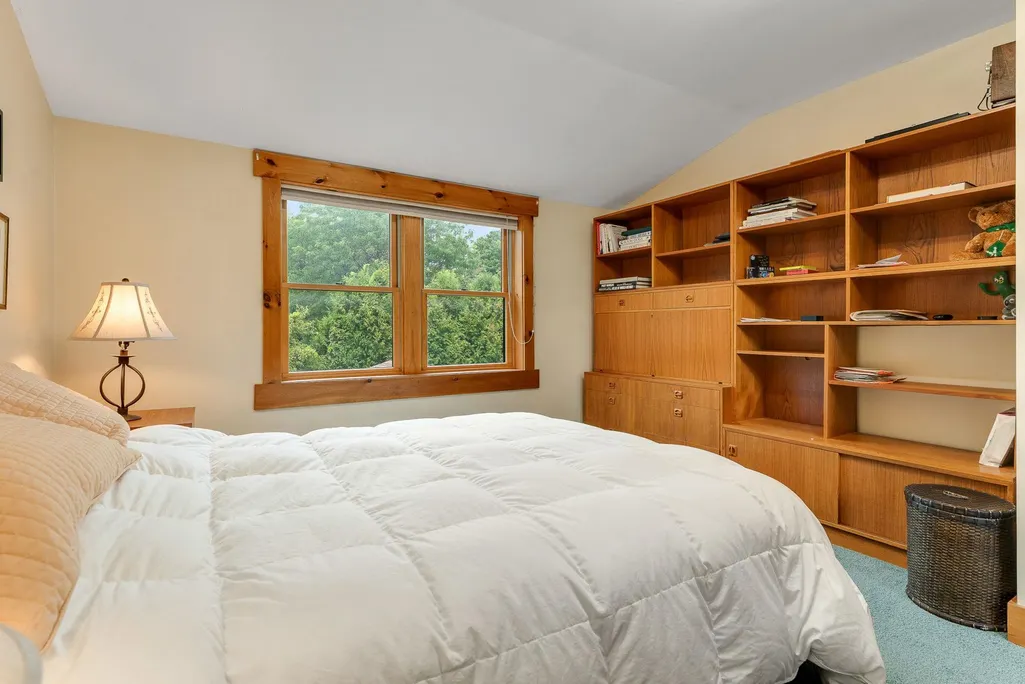
| Room 7 Type | Bedroom with Bath |
| Room 7 Level | 2 |
| Room 7 Dimensions | 11'6x16'6 |
| Room 6 Type | Family Room |
| Room 6 Level | 1 |
| Room 6 Dimensions | 22'6x23 |
| Room 5 Type | Den |
| Room 5 Level | 1 |
| Room 5 Dimensions | 11'6x24 |
| Room 4 Type | Dining Room |
| Room 4 Level | 1 |
| Room 4 Dimensions | 11'6x14 |
| Room 3 Type | Living Room |
| Room 3 Level | 1 |
| Room 3 Dimensions | 15x20 |
| Room 2 Type | Kitchen |
| Room 2 Level | 1 |
| Room 2 Dimensions | 8x11'6 |
| Room 10 Type | Bathroom Half |
| Room 10 Level | 1 |
| Room 1 Type | Foyer |
| Room 1 Dimensions | 12x15 |
Exterior Features
| Lot Features | View |
|---|---|
| Driveway | Paved |
| Water View | Yes |
| Lot Size Area | 0.61 |
| Water Source | Drilled Well |
| Garage Capacity | 2 |
| Water Body Name | Lake Champlain |
| Foundation | Concrete Slab |
| Waterfront Property | Yes |
| Road Frontage Length | 90 |
| Road Frontage Type | Paved |
| Surveyed | Unknown |
| Water Body Type | Lake |
| Lot Size Square Feet | 26572 |
| Water Frontage Length | 90 |
| Water Body Access | Yes |
| Water Access Details | Beach Access,Directly Adjoining |
Amenities
- Foreclosure
- Views
- Short Sale
- New Construction
- Adult 55+
- Lease To Own
- No HOA Fees
- Furnished
- Primary On Main
- Air Conditioning
- Seller Finance
- Green
- Fixer Upper
- Horse
- Golf
- Fireplace
- Deck
- Garage
- Basement
- Pool
Property vs Single Family Average in 05488
Statistics provided by Inside Real Estate
Price
Year Built
Visits
 Copyright 2026 PrimeMLS. All rights reserved. This information is deemed reliable, but not guaranteed. The data relating to real estate displayed on
this Site comes in part from the IDX Program of PrimeMLS. The information
being provided is for consumers' personal, non-commercial use and may
not be used for any purpose other than to identify prospective properties
consumers may be interested in purchasing. Data last updated September 12, 2026 4:59 AM UTC
Copyright 2026 PrimeMLS. All rights reserved. This information is deemed reliable, but not guaranteed. The data relating to real estate displayed on
this Site comes in part from the IDX Program of PrimeMLS. The information
being provided is for consumers' personal, non-commercial use and may
not be used for any purpose other than to identify prospective properties
consumers may be interested in purchasing. Data last updated September 12, 2026 4:59 AM UTC
