






















Address
19 Wild Apple Lane, Exeter, NH
Price
$ 1,195,000
Property Attributes
- MLS#5108595
- TypeSingle Family
- Listing Status Active
- CountyROCKINGHAM
- CityExeter
- AreaRockingham
- NeighborhoodHidden Meadow
- Zip03833
- StyleCape,Contemporary
- Year Built2023
- Price$ 1,195,000
- Bedrooms3
- Full Bathrooms2
- Half Bathrooms1
- Sqr Footage2745
Data Source:
PrimeMLS
Property Description
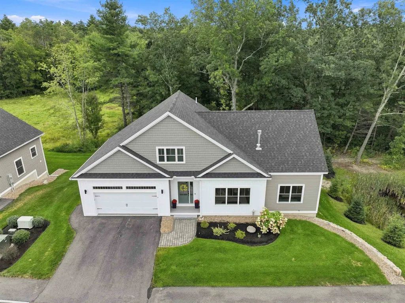
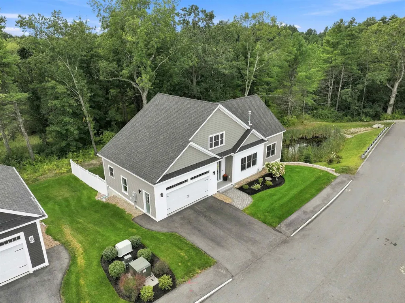
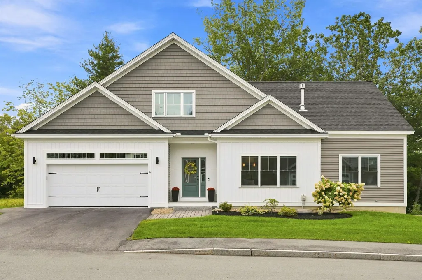
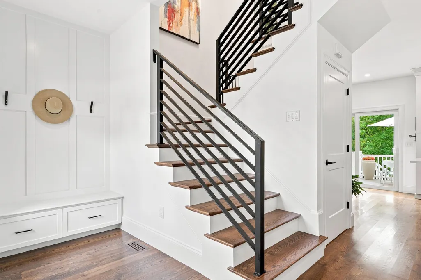
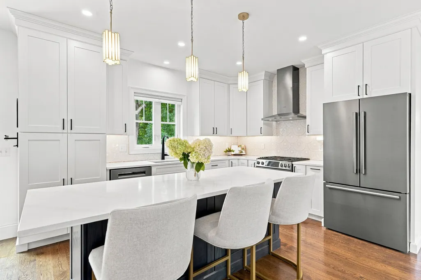
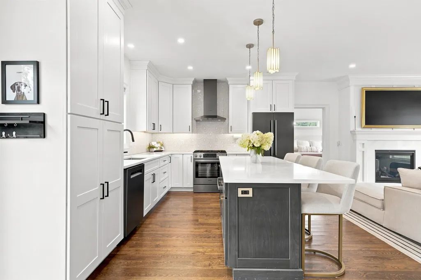
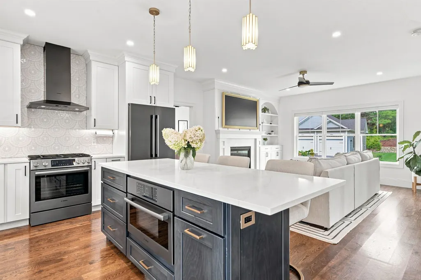
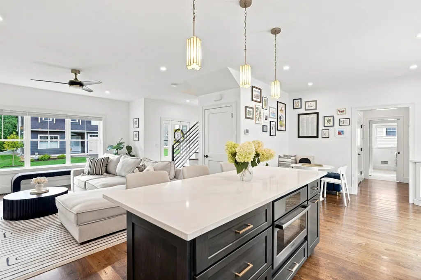
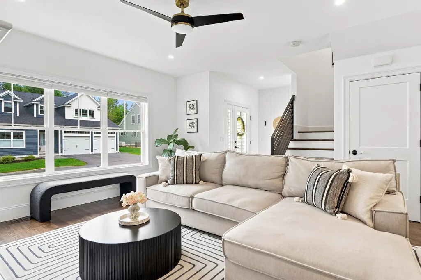
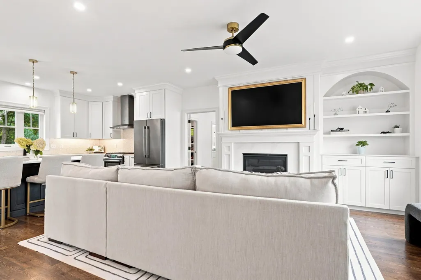
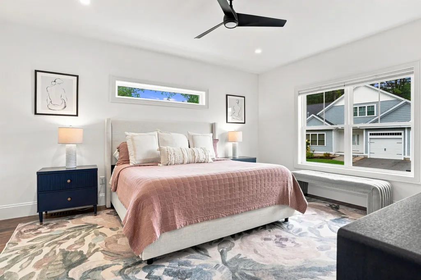
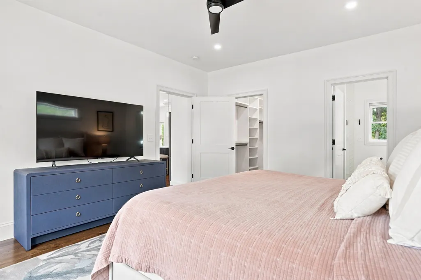
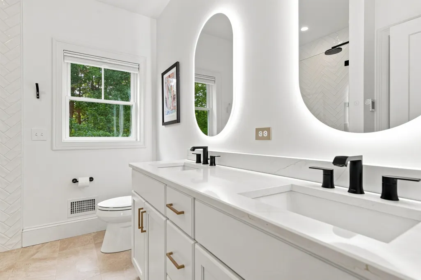
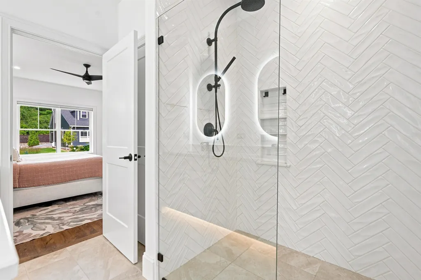
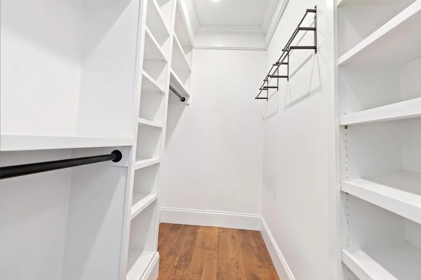
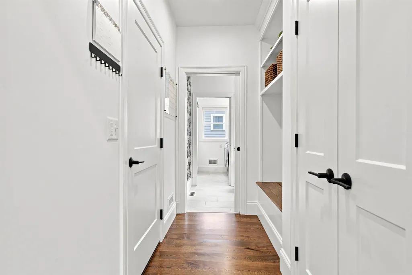
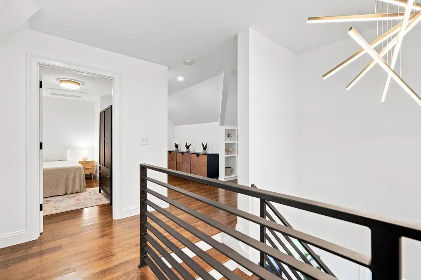
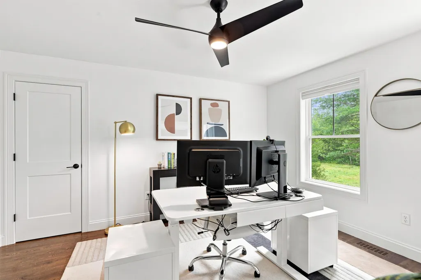
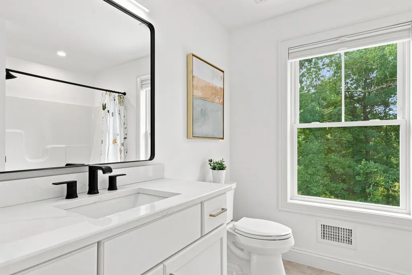
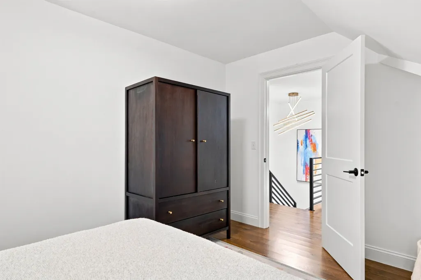
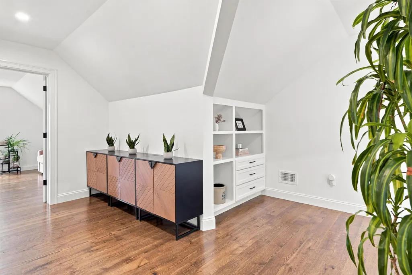
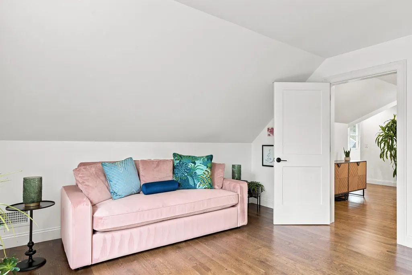
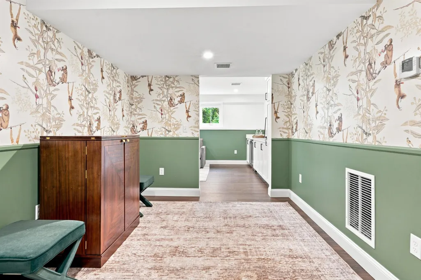
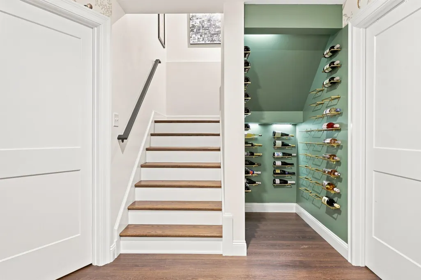
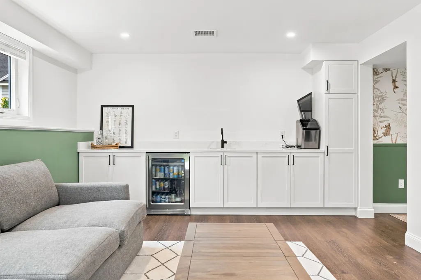
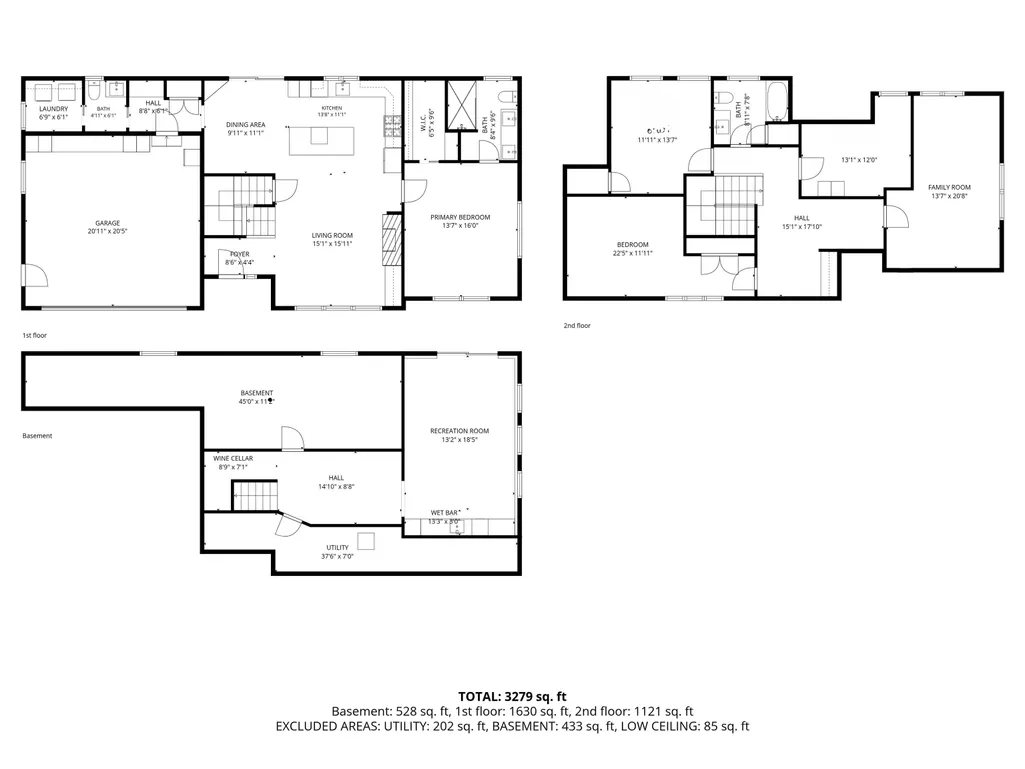
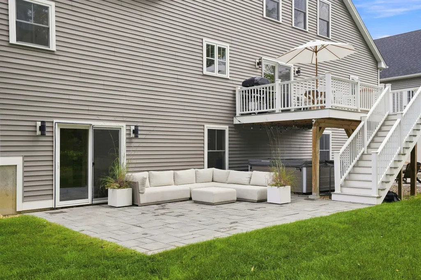
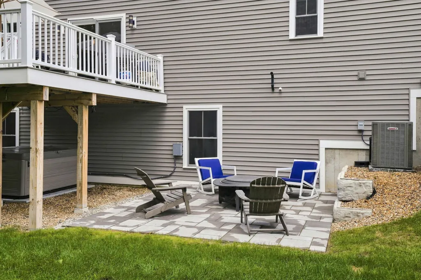
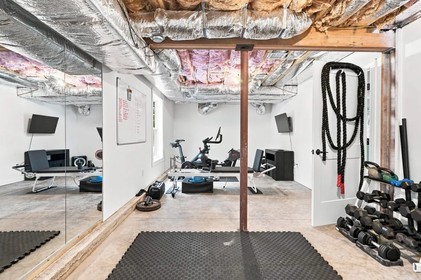
Welcome to 19 Wild Apple Lane, a custom, pristine single family detached condominium in the desirable Hidden Meadow community. Thoughtfully designed & impeccably finished, this exceptional home offers 3 beautifully finished levels of living space, elevated finishes, timeless architectural details & an open concept floor plan. With over $175,000 in custom upgrades completed during construction by a reputable local builder, every detail has been carefully considered. From the moment you enter, custom built-ins and black iron railings create a sophisticated first impression. The inviting living room features a gas fireplace & custom built-ins, while the stunning kitchen offers beautiful cabinetry, quartz countertops, tile backsplash, under-cabinet lighting & Bosch appliances. The adjacent dining area opens through sliders to private deck overlooking open space. The first-floor primary suite provides exceptional convenience featuring a spacious walk in closet with custom built ins & a luxurious bath w/ a zero-clearance tiled shower, glass door, double vanity & automatic toe-kick lighting. A thoughtfully designed mudroom w/ custom built-ins connects to the 2 car garage, which features an epoxy floor & additional built-in storage. A half bath & laundry room complete the 1st floor. Upstairs are two generously sized bedrooms, full bath, two additional versatile rooms & a spacious hallway w/custom built ins ideal office space or additional living areas. Beautifully finished daylight walk-out lower level provides an impressive extension of the living space, w/a wet bar, wine room, sitting room, recreation room w/ sliders leading to two private patios & hot tub. Outdoor spaces overlook peaceful open area & provide a wonderful setting for entertaining or relaxing. Privately set yet conveniently located to downtown Exeter, PEA, shopping, restaurants, major highways, hospitals, and Seacoast beaches. Enjoy all that Exeter has to offer! SAU 16 School District. Rare opportunity!
| Elementary School | Middle School | High School |
|---|---|---|
| Main Street School Elementary School | Cooperative Middle School | Exeter High School |
| Price History | |
|---|---|
| 9/8/2026 | Listed $1,195,000 |
General Features
| Road Frontage | TBD |
|---|---|
| Sewer | Public |
| Heating | Hot Air |
| Cooling | Central AC |
| Utilities | Cable |
| Roof | Shingle |
| Appliances | Dishwasher,Dryer,Range Hood,Microwave,Refrigerator,Washer,Gas Stove |
| Pets Allowed | Yes |
| Garage | Yes |
| Flood Zone | No |
| Zoning | Residential |
| HOA Fee | 450 |
| 3/4 Baths | 1 |
| Full Baths | 1 |
| Half Baths | 1 |
| Bathrooms | 3 |
| Year Built | 2023 |
| Electric | 200+ Amp Service |
| Style | Cape,Contemporary |
| Stories Count | 2 |
| Type | Single Family |
| Block | 15 |
| Condo Name | Hidden Meadow |
| Property Condition | Existing |
| Tax Year | 2025 |
| Condo Fees | Yes |
| Assoc Fee Paid Per | Monthly |
| Covenants | Yes |
| Fee Includes | Landscaping,Plowing,Trash |
| Construction Materials | Wood Frame |
| Directions | GPS 19 Wild Apple Lane |
| High School | Exeter High School |
| City | Exeter |
| Property Class | Residential |
| Association Amenities | Master Insurance,Landscaping,Common Acreage,Snow Removal |
| School District | Exeter School District SAU #16 |
| Seasonal | No |
| Elementary School | Main Street School |
| Middle School | Cooperative Middle School |
| DOM | 3 |
| Price Per Sq Ft Total AG | 526.43 |
| Last Updated | 09/08/2026 12:52:29 |
Interior Features
| Basement Description | Concrete,Daylight,Finished,Full,Unfinished,Walkout |
|---|---|
| Interior Amenities | Blinds,Ceiling Fan,Dining Area,Gas Fireplace,Kitchen Island,Primary BR w/ BA,Natural Light,Walk-in Closet,Wet Bar,1st Floor Laundry |
| Basement | Yes |
| Flooring | Ceramic Tile,Hardwood,Tile,Vinyl Plank |
| Beds | 3 |
| Total Rooms | 10 |
| Total Number of Units | 1 |
| Room 1 Level | 1 |
| Internet | Cable Internet |
| Total Finished Area | 2745 |
| Rooms: Level B | Level B: Other,Level B: Rec Room,Level B: Wine Cellar |
| Rooms: Level 2 | Level 2: Bedroom,Level 2: Full Bathroom,Level 2: Family Room,Level 2: Office/Study |
| Rooms: Level 1 | Level 1: 1/2 Bathroom,Level 1: 3/4 Bathroom,Level 1: Dining Room,Level 1: Kitchen,Level 1: Laundry Room,Level 1: Living Room,Level 1: Primary Bdm Ste,Level 1: Mudroom |
| Room 9 Type | Office/Study |
| Room 9 Level | 2 |
| Room 9 Dimensions | 13.1 x 12 |
| Room 8 Type | Bedroom |
| Room 8 Level | 2 |
| Room 8 Dimensions | 22.5 x 11.11 |
| Room 7 Type | Bedroom |
| Room 7 Level | 2 |
| Room 7 Dimensions | 13.7 x 11.11 |
| Room 6 Type | Primary BR Suite |
| Room 6 Level | 1 |
| Room 6 Dimensions | 16 x 13.7 |
| Room 5 Type | Laundry Room |
| Room 5 Level | 1 |
| Room 5 Dimensions | 6.9 x 6.1 |
| Room 4 Type | Mudroom |
| Room 4 Level | 1 |
| Room 4 Dimensions | 8.8 x 6.1 |
| Room 3 Type | Dining Room |
| Room 3 Level | 1 |
| Room 3 Dimensions | 11.1 x 9.11 |
| Room 2 Type | Living Room |
| Room 2 Level | 1 |
| Room 2 Dimensions | 15.11 x 15.1 |
| Room 16 Type | Bathroom Three Quarter |
| Room 16 Level | 1 |
| Room 15 Type | Bathroom Full |
| Room 15 Level | 2 |
| Room 14 Type | Bathroom Half |
| Room 14 Level | 1 |
| Room 13 Type | Rec Room |
| Room 13 Level | Basement |
| Room 13 Dimensions | 21.5 x 13.2 |
| Room 12 Type | Other |
| Room 12 Level | Basement |
| Room 12 Dimensions | 14.10 x 8.8 |
| Room 11 Type | Wine Cellar |
| Room 11 Level | Basement |
| Room 11 Dimensions | 8.9 x 7.1 |
| Room 10 Type | Family Room |
| Room 10 Level | 2 |
| Room 10 Dimensions | 20.8 x 13.7 |
| Room 1 Type | Kitchen |
| Room 1 Dimensions | 13.8 x 11.1 |
| Basement Access Type | Walkout |
Exterior Features
| Lot Features | Condo Development,Corner,Country Setting |
|---|---|
| Exterior Amenities | Deck,Hot Tub,Patio,Porch |
| Driveway | Paved |
| Water Source | Public |
| Parking Features | Auto Open,Direct Entry,Driveway,Garage,Attached |
| Garage Capacity | 2 |
| Foundation | Concrete |
| Lot | 216 |
| Color | Grey |
| Road Frontage Type | Cul-de-Sac |
| Surveyed | Unknown |
Amenities
- Foreclosure
- Views
- Short Sale
- New Construction
- Adult 55+
- Lease To Own
- No HOA Fees
- Furnished
- Primary On Main
- Air Conditioning
- Seller Finance
- Green
- Fixer Upper
- Horse
- Golf
- Fireplace
- Deck
- Garage
- Basement
- Pool
Property vs Single Family Average in 03833
Statistics provided by Inside Real Estate
Price
Year Built
Visits
 Copyright 2026 PrimeMLS. All rights reserved. This information is deemed reliable, but not guaranteed. The data relating to real estate displayed on
this Site comes in part from the IDX Program of PrimeMLS. The information
being provided is for consumers' personal, non-commercial use and may
not be used for any purpose other than to identify prospective properties
consumers may be interested in purchasing. Data last updated September 12, 2026 4:59 AM UTC
Copyright 2026 PrimeMLS. All rights reserved. This information is deemed reliable, but not guaranteed. The data relating to real estate displayed on
this Site comes in part from the IDX Program of PrimeMLS. The information
being provided is for consumers' personal, non-commercial use and may
not be used for any purpose other than to identify prospective properties
consumers may be interested in purchasing. Data last updated September 12, 2026 4:59 AM UTC
