
Open House Sat, Sep 12th 11:00 AM - 01:00 PM - Views
Address
183 Waterloo Street, Warner, NH
Price
$ 949,000
Property Attributes
- MLS#5108805
- TypeSingle Family
- Listing Status Active
- CountyMERRIMACK
- CityWarner
- AreaMerrimack
- Neighborhood_Unnamed
- Zip03278
- StyleAntique,Colonial,Historic Vintage,Multi-Level
- Year Built1828
- Price$ 949,000
- Bedrooms5
- Full Bathrooms3
- Half Bathrooms1
- Sqr Footage3528
- Lot Size5.5 Acres
Data Source:
PrimeMLS
Property Description
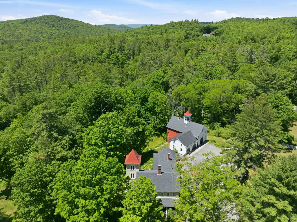
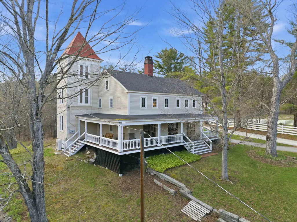
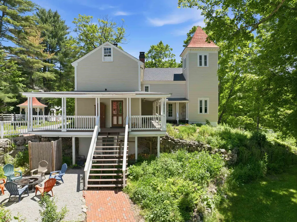
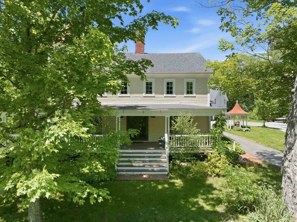
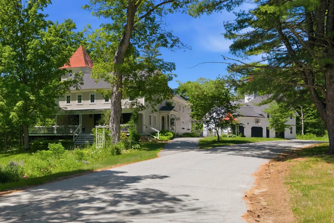
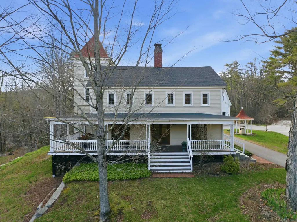
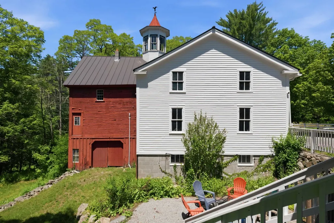
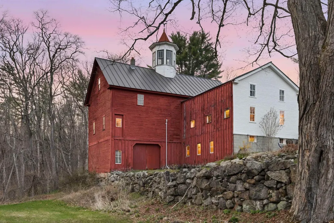
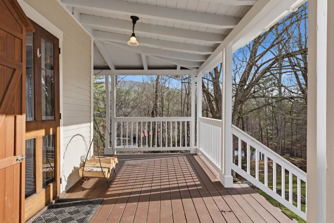
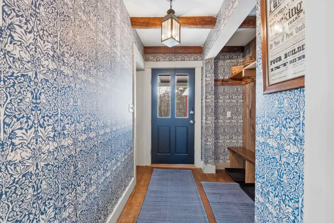
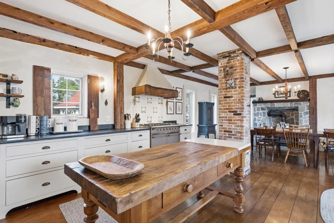
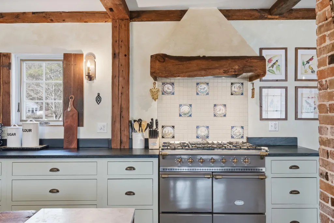
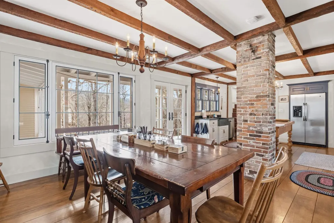
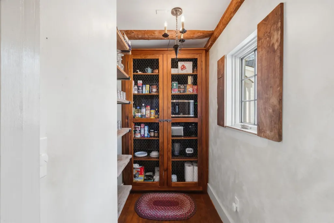
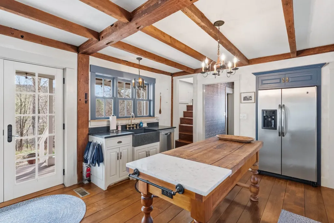
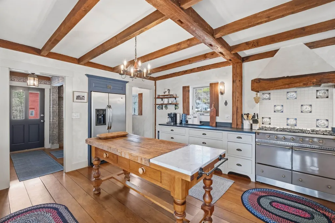
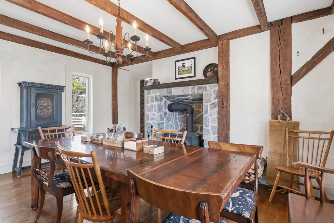
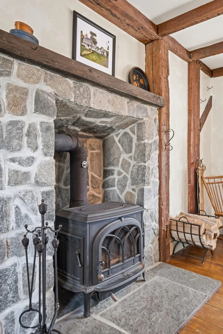
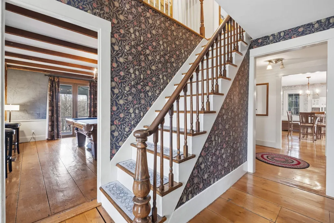
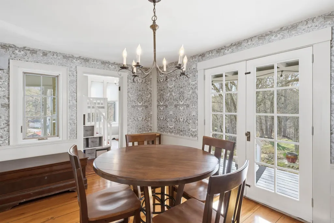
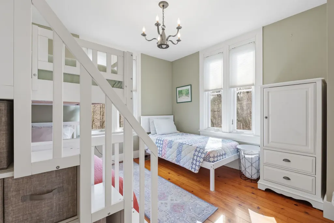
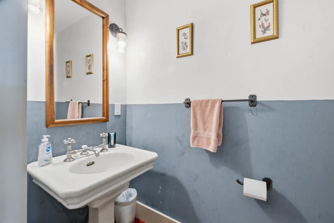
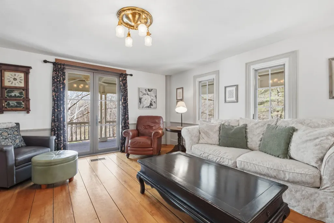
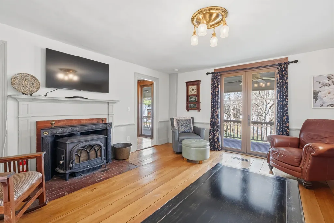
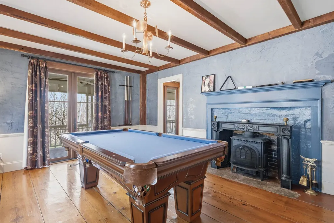
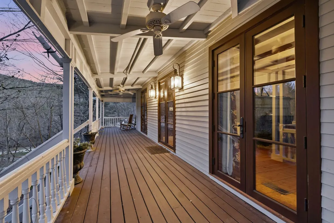
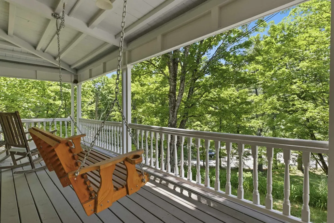
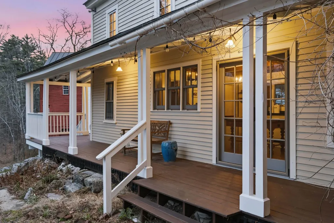
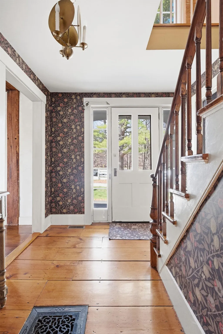
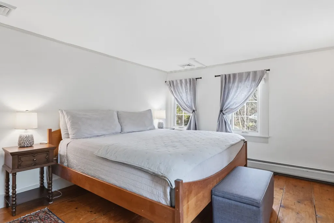
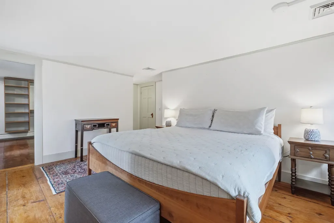
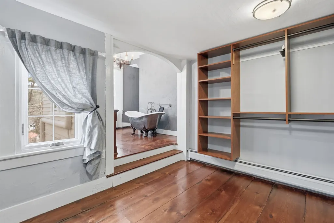
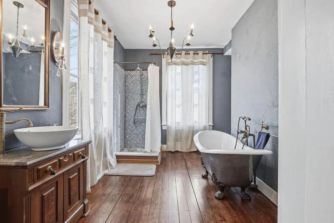
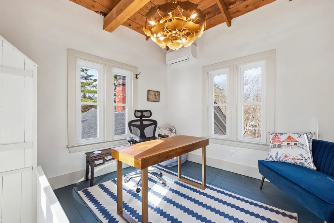
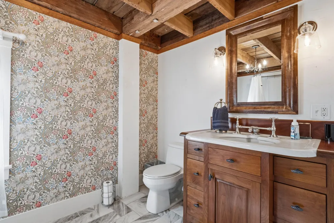
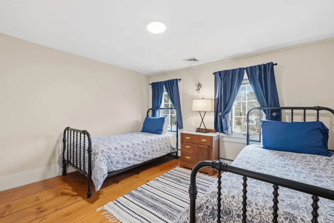
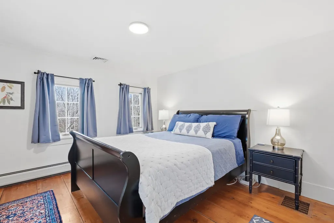
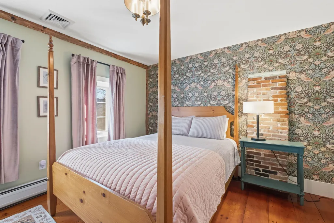
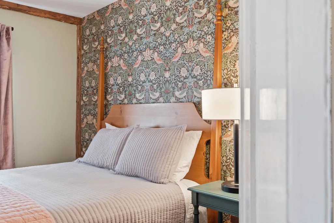
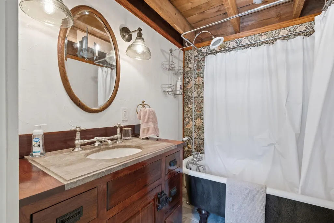
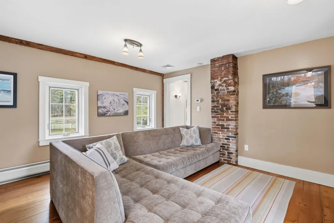
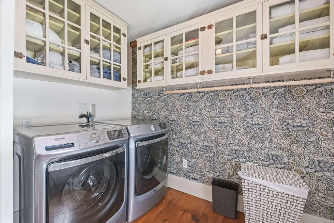
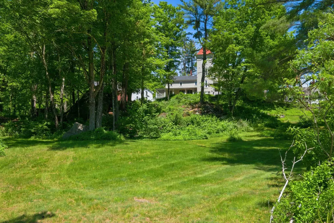
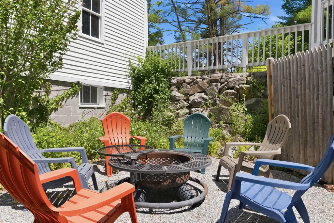
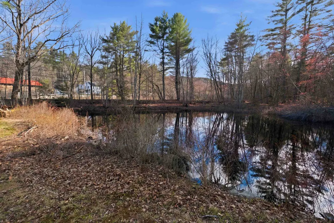
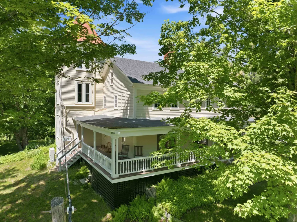
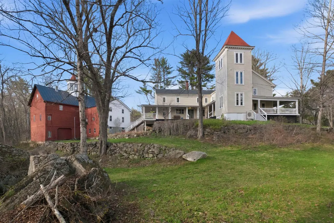
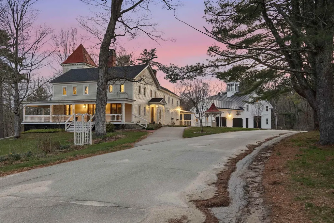
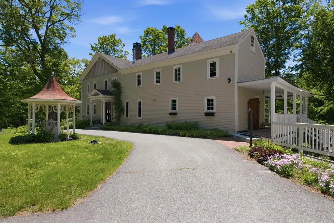
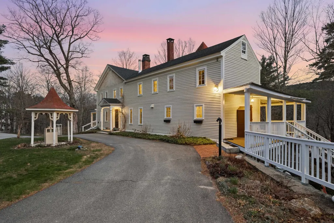
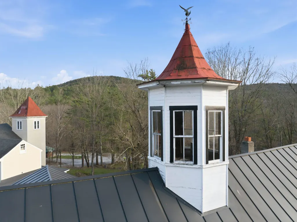
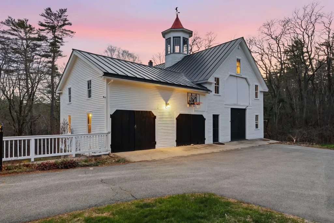
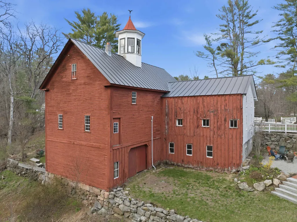
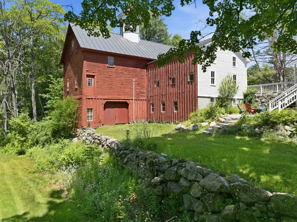
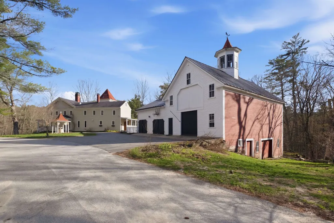
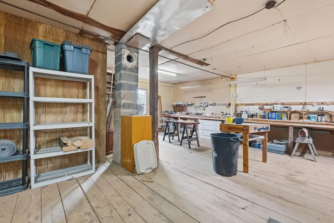
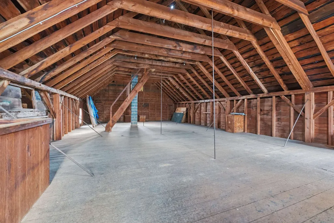
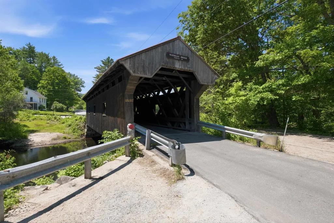
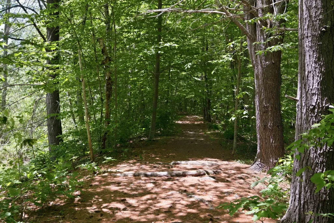
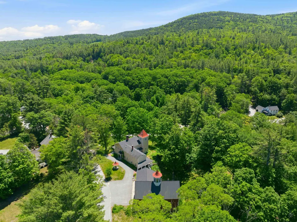
One of a Kind and Meticulously Restored Grand Home! Located in Warner NH's charming Waterloo Village. This home is perched above a beautiful 5.5 acre lot with pond,woodlands, perennial gardens and cascading stone walls. Many rooms and all porches look out on to Warner River, historic covered bridge and your very own pond; all of which are adjacent to a lovely walking trail along the Warner River. Every room inside has been lovingly restored.The kitchen boasts a walk in pantry, a French Lacanche range/oven , soapstone counters, vintage bakers station repurposed as a kitchen island, hand hewn wood ceiling beams, and welcoming stone fireplace.The home features William Morris wallpaper as well as light fixtures handmade by VT artisans.Grand period-reproduced windows look out on to the beautiful surroundings. Elegant sets of french doors open to the huge wrap around porch waiting for your next gathering.The Primary Suite features a Penhaglion soaking tub situated to face views of the covered bridge and beautiful yard. Within the primary suite there are stairs to the 3rd floor bonus turret room w/ 360 degree view now used as an office/study on the 3rd floor. Three more sunny bedrooms and 2 handsome baths, laundry room, and upstairs family room lead to a back staircase. Next outside there is a four story barn which parks 2-3 cars, contains a workshop, has 6 stalls and so much more! Wonderful Warner NH is located 1.2 hours from Boston and 40 minutes from Manchester airport. 20 minutes to Concord Mt. Sunapee offers skiing 20 minutes up the road and Lake Sunapee and other beautiful lakes offer fabulous summer fun. Hiking, swimming, boating, and all sorts of recreation are right here and just minutes away. Ideally located 1 min from a grocery store and other major services and 4 minutes from the charming Warner downtown that offers shops,farmerâs market,restaurants, museums &more. Open House September 12th from 11-1... see you there!
| Elementary School | Middle School | High School |
|---|---|---|
| Simonds Elementary | Kearsarge Regional Middle Sch | Kearsarge Regional HS |
| Price History | |
|---|---|
| 9/9/2026 | Listed $949,000 |
General Features
| Road Frontage | TBD |
|---|---|
| Sewer | Leach Field,Private,Septic |
| Heating | Oil,Hot Air,Hot Water,Mini Split |
| Cooling | Mini Split |
| Utilities | Telephone Available |
| Roof | Metal,Asphalt Shingle |
| Appliances | Dishwasher,Dryer,Gas Range,Refrigerator,Washer |
| Garage | Yes |
| Flood Zone | Unknown |
| Zoning | R2 - M |
| Full Baths | 3 |
| Half Baths | 1 |
| Bathrooms | 4 |
| Year Built | 1828 |
| Electric | 200+ Amp Service,Circuit Breaker(s) |
| Style | Antique,Colonial,Historic Vintage,Multi-Level |
| Stories Count | 3 |
| Type | Single Family |
| Property Condition | Existing |
| Tax Year | 2025 |
| Covenants | Unknown |
| Construction Materials | Clapboard Exterior |
| Directions | From I89 take exits 8 or 9 then head west on Route 103. Take a left onto Newmarket Road then a right onto Waterloo. The property will be on your left. GPS is accurate as well. |
| High School | Kearsarge Regional HS |
| City | Warner |
| Property Class | Residential |
| Other Equipment | Wood Stove |
| School District | Kearsarge Sch Dst SAU #65 |
| Seasonal | No |
| Elementary School | Simonds Elementary |
| Middle School | Kearsarge Regional Middle Sch |
| DOM | 1 |
| Price Per Sq Ft Total AG | 268.99 |
| Last Updated | 09/09/2026 21:03:46 |
Interior Features
| Basement Description | Interior Stairs,Unfinished,Walkout,Interior Access,Exterior Access,Basement Stairs |
|---|---|
| Interior Amenities | Dining Area,2 Fireplaces,Hearth,Kitchen Island,Kitchen/Dining,Kitchen/Living,Primary BR w/ BA,Walk-in Closet,Walk-in Pantry,Wood Stove Insert,2nd Floor Laundry |
| Basement | Yes |
| Flooring | Wood |
| Beds | 5 |
| Total Rooms | 13 |
| Room 1 Level | 1 |
| Internet | Fiber Optic Internet |
| Total Finished Area | 3528 |
| Rooms: Level 3 | Level 3: Office/Study |
| Rooms: Level 2 | Level 2: Bedroom,Level 2: Full Bathroom,Level 2: Family Room,Level 2: Laundry Room,Level 2: Primary Bdm Ste |
| Rooms: Level 1 | Level 1: Bonus Room,Level 1: 1/2 Bathroom,Level 1: Den,Level 1: Dining Room,Level 1: Kitchen/Dining,Level 1: Eat-in Kitchen,Level 1: Living Room,Level 1: Mudroom |
| Room 9 Type | Primary BR Suite |
| Room 9 Level | 2 |
| Room 8 Type | Bathroom Half |
| Room 8 Level | 1 |
| Room 7 Type | Den |
| Room 7 Level | 1 |
| Room 6 Type | Living Room |
| Room 6 Level | 1 |
| Room 5 Type | Bonus Room |
| Room 5 Level | 1 |
| Room 4 Type | Dining Room |
| Room 4 Level | 1 |
| Room 3 Type | Kitchen/Dining |
| Room 3 Level | 1 |
| Room 2 Type | Eat-in Kitchen |
| Room 2 Level | 1 |
| Room 18 Type | Laundry Room |
| Room 18 Level | 2 |
| Room 17 Type | Family Room |
| Room 17 Level | 2 |
| Room 16 Type | Bedroom |
| Room 16 Level | 2 |
| Room 15 Type | Bathroom Full |
| Room 15 Level | 2 |
| Room 14 Type | Bedroom |
| Room 14 Level | 2 |
| Room 13 Type | Bathroom Full |
| Room 13 Level | 2 |
| Room 12 Type | Bedroom |
| Room 12 Level | 2 |
| Room 11 Type | Office/Study |
| Room 11 Level | 3 |
| Room 10 Type | Bedroom with Bath |
| Room 10 Level | 2 |
| Room 1 Type | Mudroom |
| Basement Access Type | Interior |
Exterior Features
| Lot Features | Corner,Country Setting,Open,Trail/Near Trail,View,Wooded,Near Paths,Near Shopping,Near Skiing,Near Snowmobile Trails,Neighborhood |
|---|---|
| Exterior Amenities | Barn,Garden Space,Natural Shade,Outbuilding,Covered Porch,Stable(s) |
| Driveway | Circular,Paved |
| Water View | Yes |
| Lot Size Area | 5.5 |
| Water Source | Drilled Well,Private |
| Parking Features | Driveway,Barn,Detached |
| Garage Capacity | 2 |
| Water Body Name | _Unnamed |
| Foundation | Brick,Concrete,Granite,Stone |
| Lot | 6 |
| Color | Cream |
| Waterfront Property | Yes |
| Road Frontage Type | Paved,Public Maintained Road |
| Surveyed | Unknown |
| Water Body Type | River |
| Lot Size Square Feet | 239580 |
| Water Body Access | Yes |
| Water Access Details | Directly Adjoining |
Amenities
- Foreclosure
- Views
- Short Sale
- New Construction
- Adult 55+
- Lease To Own
- No HOA Fees
- Furnished
- Primary On Main
- Air Conditioning
- Seller Finance
- Green
- Fixer Upper
- Horse
- Golf
- Fireplace
- Deck
- Garage
- Basement
- Pool
Property vs Single Family Average in 03278
Statistics provided by Inside Real Estate
Price
Year Built
Visits
 Copyright 2026 PrimeMLS. All rights reserved. This information is deemed reliable, but not guaranteed. The data relating to real estate displayed on
this Site comes in part from the IDX Program of PrimeMLS. The information
being provided is for consumers' personal, non-commercial use and may
not be used for any purpose other than to identify prospective properties
consumers may be interested in purchasing. Data last updated September 10, 2026 4:47 AM UTC
Copyright 2026 PrimeMLS. All rights reserved. This information is deemed reliable, but not guaranteed. The data relating to real estate displayed on
this Site comes in part from the IDX Program of PrimeMLS. The information
being provided is for consumers' personal, non-commercial use and may
not be used for any purpose other than to identify prospective properties
consumers may be interested in purchasing. Data last updated September 10, 2026 4:47 AM UTC
