
Price Reduction - Views

Address
6095 Lake Road, Newport Town, VT
Price
$ 950,000
Property Attributes
- MLS#5089132
- TypeSingle Family
- Listing Status Active
- CountyORLEANS
- CityNewport Town
- AreaOrleans
- NeighborhoodMemphremagog Lake
- Zip05855
- StyleContemporary
- Year Built1989
- Price$ 950,000
- Bedrooms4
- Full Bathrooms4
- Half Bathrooms0
- Sqr Footage2996
- Lot Size7 Acres
Data Source:
PrimeMLS
Property Description
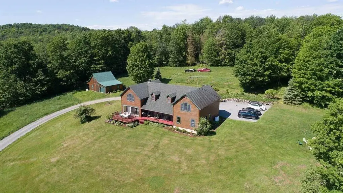
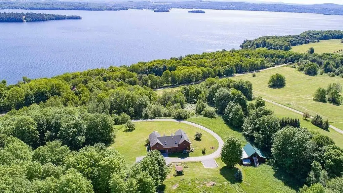
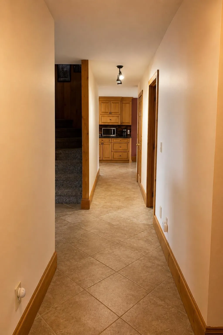
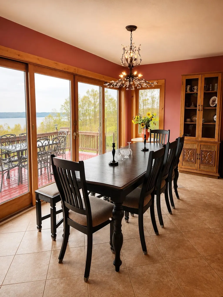
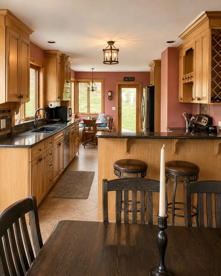
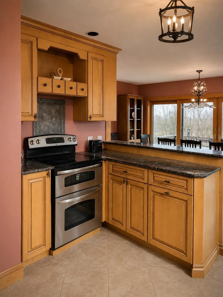
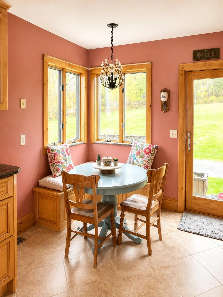
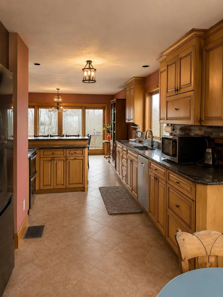
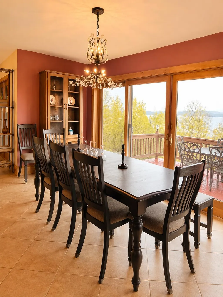
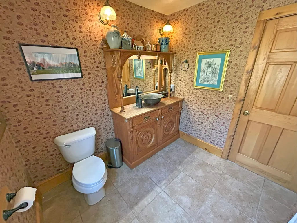
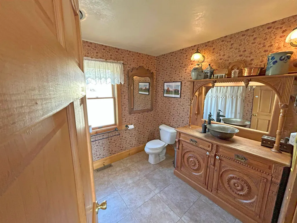
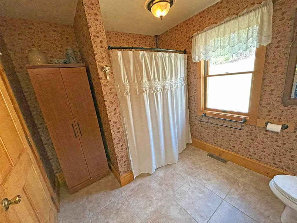
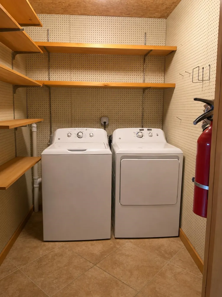
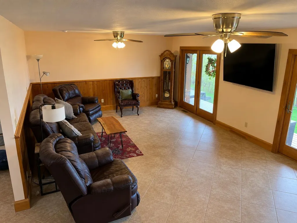
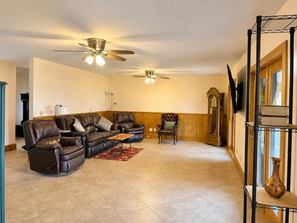
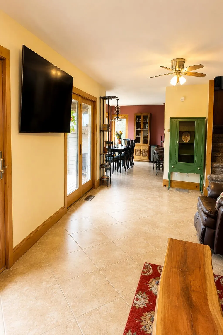
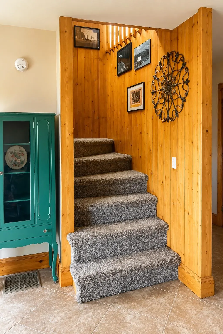
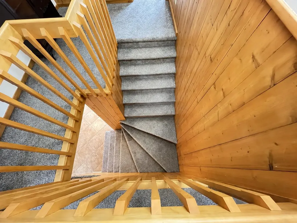
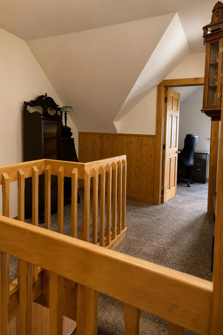
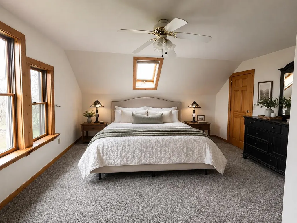
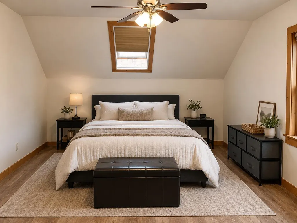
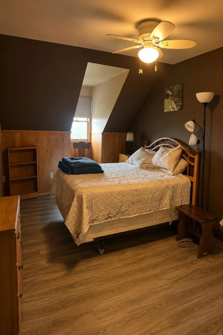
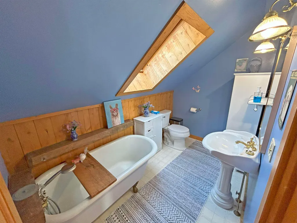
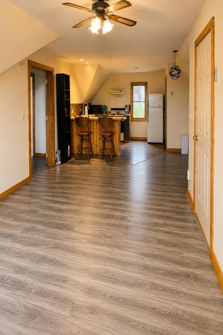
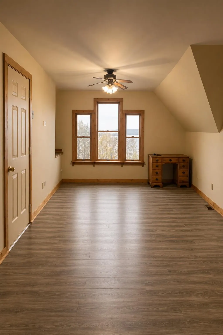
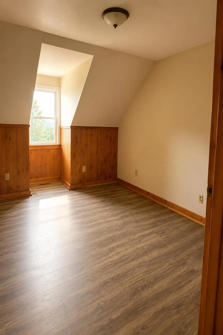
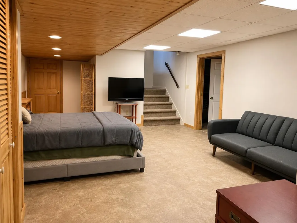
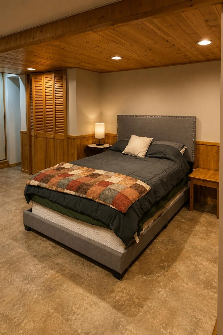
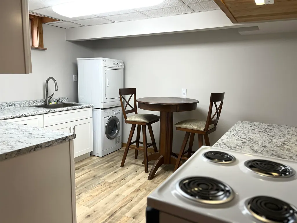
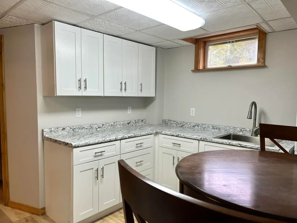
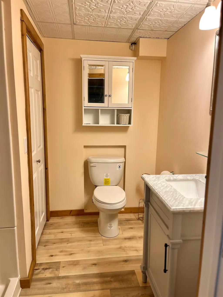
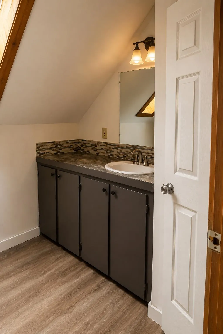
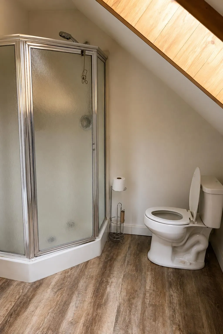
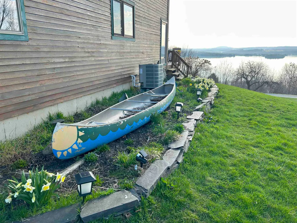
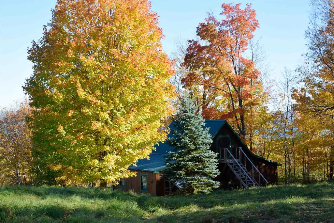
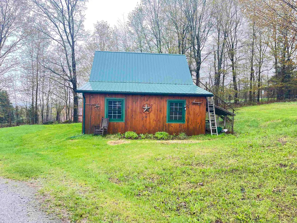
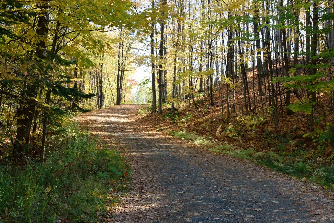
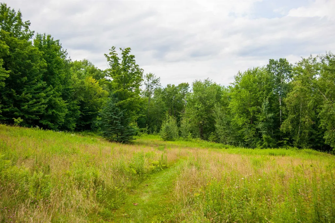
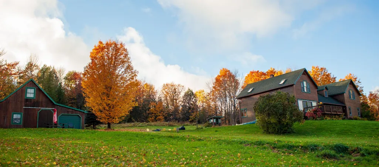
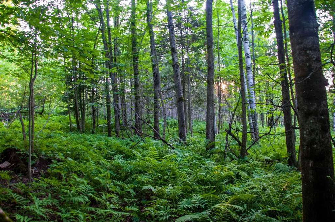
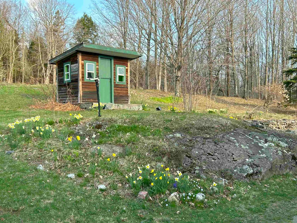
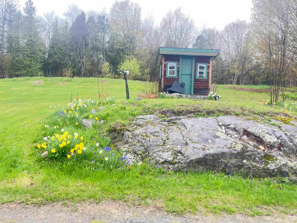
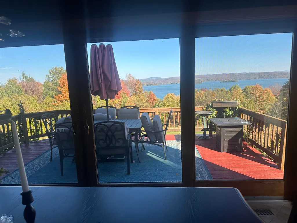
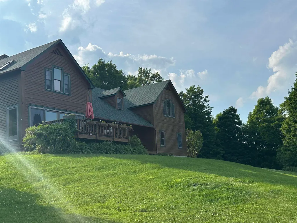
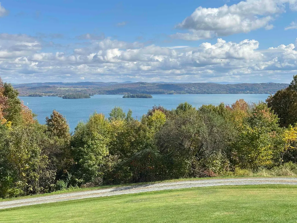
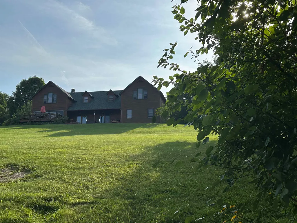
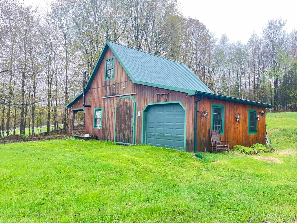
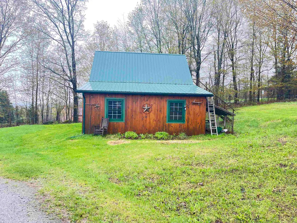
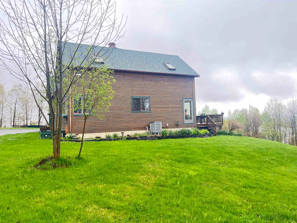
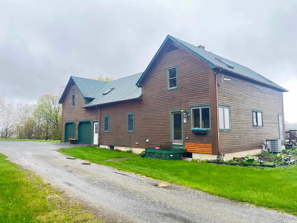
Amazingly stunning views of Lake Memphremagog, Canada, and the surrounding countryside can be enjoyed from this 4-bedroom, 4-bath contemporary home set atop 7 private, rolling acres. This beautifully designed and completely updated home offers custom, high-end features throughout, with an open living room and kitchen area filled with glass to take full advantage of the breathtaking views. The kitchen features granite countertops, a built-in corner breakfast nook, a convenient desk area, and a large pantry with laundry. The open layout flows beautifully into the dining area and out to the deck, creating a wonderful space for entertaining, family cookouts, or simply relaxing while taking in the scenery. The first floor also offers a spacious living room and a gorgeous custom bathroom. Upstairs, you will find 3 to 4 bedrooms and two full baths, offering plenty of space for family, guests, or a home office. The layout of this home offers wonderful flexibility, with potential for a 3-unit rental setup or for extended family to live together under one roof while still enjoying their own private spaces. There is a fully supported 1-bedroom apartment with a separate entrance, perfect for in-laws, guests, or rental potential. The lower level also features another living area with a new kitchen, bathroom, and bedroom, creating even more possibilities. Additional features include an oversized attached 2-car garage, plus a separate garage/shed for tractor storage, outdoor equipment, and recreational toys. Outside, enjoy the peaceful firepit area, a charming little dollhouse, open land, privacy, and abundant wildlife. This is a great location for those who enjoy 4-wheeling, snowmobiling, hunting, and fishing, with Lake Memphremagog fishing access and Jay Peak Resort just a short drive away. This sweet property offers privacy, versatility, recreation, and truly unforgettable views. Come home and take a look.
| Elementary School | Middle School | High School |
|---|---|---|
| Newport Center Elementary | North Country Junior High | North Country Union High Sch |
| Price History | |
|---|---|
| 5/15/2026 | Listed $1,200,000 |
| 8/15/2026 | 21$950,000 |
General Features
| Road Frontage | No |
|---|---|
| Sewer | 1000 Gallon,Leach Field,Private,Septic |
| Heating | Propane,Oil,Wood |
| Cooling | Central AC |
| Utilities | Cable at Site,Propane |
| Roof | Asphalt Shingle |
| Appliances | Dryer,Microwave,Gas Range,Refrigerator,Washer,Water Heater off Boiler |
| Garage | Yes |
| Flood Zone | No |
| Zoning | Residential |
| 3/4 Baths | 2 |
| Full Baths | 2 |
| Bathrooms | 4 |
| Year Built | 1989 |
| Electric | 200+ Amp Service,Circuit Breaker(s) |
| Style | Contemporary |
| Stories Count | 1.5 |
| Type | Single Family |
| Property Condition | Existing |
| Electric Company | VEC |
| Covenants | No |
| Construction Materials | Wood Frame |
| Directions | From Newport,head out the Lake Road to property on the left. 6095 Lake Road |
| High School | North Country Union High Sch |
| City | Newport Town |
| Property Class | Residential |
| Other Equipment | CO Detector,Smoke Detector,Wood Stove |
| School District | North Country Supervisory Union |
| Seasonal | No |
| Elementary School | Newport Center Elementary |
| Middle School | North Country Junior High |
| DOM | 119 |
| Price Per Sq Ft Total AG | 424.11 |
| Last Updated | 08/15/2026 16:32:25 |
Interior Features
| Basement Description | Apartment(s),Finished,Interior Access,Walkout |
|---|---|
| Interior Amenities | Central Vacuum,Blinds,Ceiling Fan,Dining Area,In-Law Suite,Kitchen/Dining,Living/Dining,Natural Light,Natural Woodwork,Walk-in Pantry |
| Basement | Yes |
| Flooring | Carpet,Laminate,Tile |
| Beds | 4 |
| Total Rooms | 8 |
| Room 1 Level | 1 |
| Internet | High Speed Intrnt at Site |
| Total Finished Area | 2996 |
| Rooms: Level B | Level B: Bonus Room,Level B: 3/4 Bathroom,Level B: Kitchen |
| Rooms: Level 2 | Level 2: Bedroom,Level 2: Bonus Room,Level 2: Full Bathroom,Level 2: Kitchen,Level 2: Living/Dining,Level 2: Primary Bedroom |
| Rooms: Level 1 | Level 1: Full Bathroom,Level 1: Dining Room,Level 1: Foyer,Level 1: Kitchen |
| Room 9 Type | Kitchen |
| Room 9 Level | 2 |
| Room 9 Dimensions | 12.6x13 |
| Room 8 Type | Bathroom Full |
| Room 8 Level | 2 |
| Room 8 Dimensions | 10x6 |
| Room 7 Type | Bedroom |
| Room 7 Level | 2 |
| Room 7 Dimensions | 10x11 |
| Room 6 Type | Bedroom |
| Room 6 Level | 2 |
| Room 6 Dimensions | 12.5x17.8 |
| Room 5 Type | Primary Bedroom |
| Room 5 Level | 2 |
| Room 5 Dimensions | 18.6x15.6 |
| Room 4 Type | Bathroom Full |
| Room 4 Level | 1 |
| Room 4 Dimensions | 10x8 |
| Room 3 Type | Foyer |
| Room 3 Level | 1 |
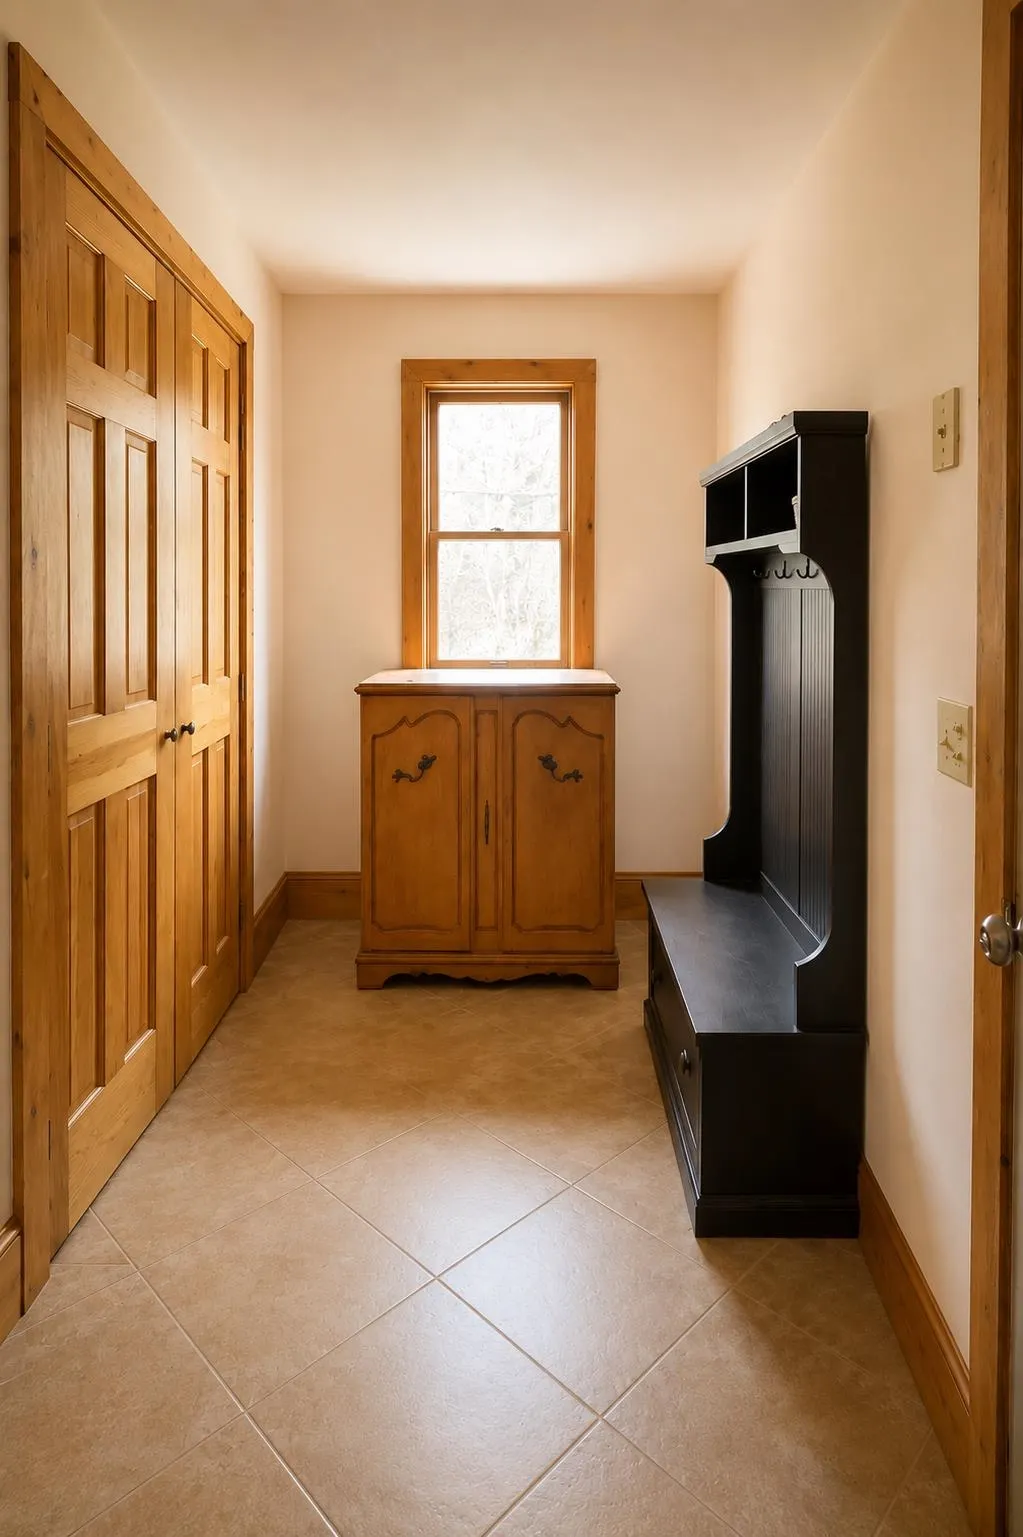
| Room 3 Dimensions | 12.5x7 |
| Room 2 Type | Dining Room |
| Room 2 Level | 1 |
| Room 2 Dimensions | 18x13.5 |
| Room 15 Type | Bonus Room |
| Room 15 Level | Basement |
| Room 14 Type | Bathroom Three Quarter |
| Room 14 Level | Basement |
| Room 13 Type | Kitchen |
| Room 13 Level | Basement |
| Room 12 Type | Bonus Room |
| Room 12 Level | 2 |
| Room 12 Dimensions | 15x27 |
| Room 11 Type | Bathroom Full |
| Room 11 Level | 2 |
| Room 11 Dimensions | 10.4x7.8 |
| Room 10 Type | Living/Dining |
| Room 10 Level | 2 |
| Room 10 Dimensions | 15x21 |
| Room 1 Type | Kitchen |
| Room 1 Dimensions | 21.5x12 |
| Basement Access Type | Interior |
Exterior Features
| Lot Features | Agricultural,Country Setting,Horse/Animal Farm,Field/Pasture,Hilly,Landscaped,Mountain View,Open,Secluded,Sloping,Trail/Near Trail,View |
|---|---|
| Exterior Amenities | Barn,Deck,Garden Space,Outbuilding,Covered Porch,Shed |
| Driveway | Gravel |
| Water View | Yes |
| Lot Size Area | 7 |
| Water Source | Drilled Well,Spring |
| Parking Features | Auto Open,Direct Entry,Parking Spaces 1 - 10,Barn,Attached |
| Garage Capacity | 2 |
| Water Body Name | Memphremagog Lake |
| Foundation | Concrete |
| Waterfront Property | No |
| Road Frontage Type | Paved,Public,Public Maintained Road |
| Surveyed | Unknown |
| Water Body Type | Lake |
| Lot Size Square Feet | 304920 |
| Water Body Access | No |
Amenities
- Foreclosure
- Views
- Short Sale
- New Construction
- Adult 55+
- Lease To Own
- No HOA Fees
- Furnished
- Primary On Main
- Air Conditioning
- Seller Finance
- Green
- Fixer Upper
- Horse
- Golf
- Fireplace
- Deck
- Garage
- Basement
- Pool
Property vs Single Family Average in 05855
Statistics provided by Inside Real Estate
Price
Year Built
Visits
 Copyright 2026 PrimeMLS. All rights reserved. This information is deemed reliable, but not guaranteed. The data relating to real estate displayed on
this Site comes in part from the IDX Program of PrimeMLS. The information
being provided is for consumers' personal, non-commercial use and may
not be used for any purpose other than to identify prospective properties
consumers may be interested in purchasing. Data last updated September 12, 2026 4:59 AM UTC
Copyright 2026 PrimeMLS. All rights reserved. This information is deemed reliable, but not guaranteed. The data relating to real estate displayed on
this Site comes in part from the IDX Program of PrimeMLS. The information
being provided is for consumers' personal, non-commercial use and may
not be used for any purpose other than to identify prospective properties
consumers may be interested in purchasing. Data last updated September 12, 2026 4:59 AM UTC
