
Price Reduction
Address
568 Vt Route 110, Tunbridge, VT
Price
$ 399,000
Property Attributes
- MLS#5092983
- TypeSingle Family
- Listing Status Active
- CountyORANGE
- CityTunbridge
- AreaOrange
- NeighborhoodWhite River
- Zip05077
- StyleContemporary
- Year Built2005
- Price$ 399,000
- Bedrooms3
- Full Bathrooms2
- Half Bathrooms1
- Sqr Footage3120
- Lot Size2 Acres
Data Source:
PrimeMLS
Property Description
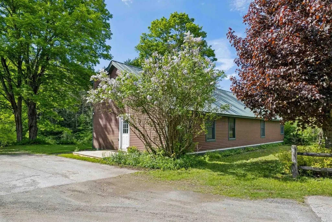
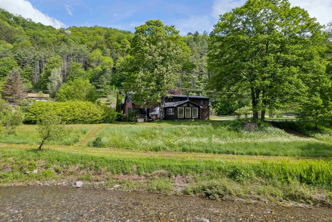
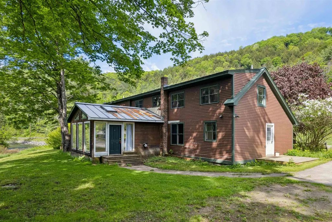
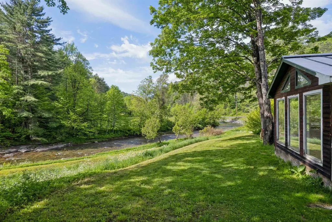
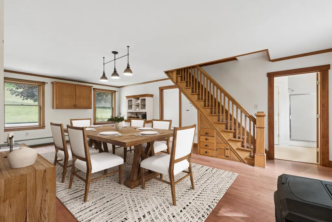
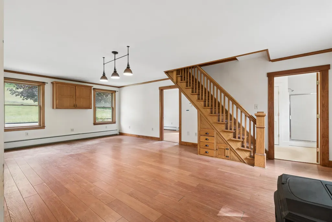
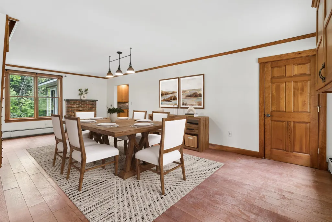
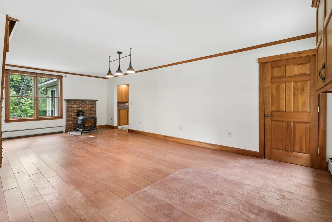
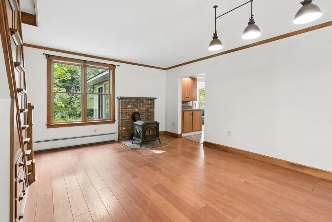
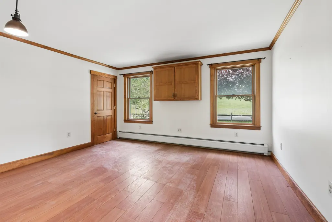
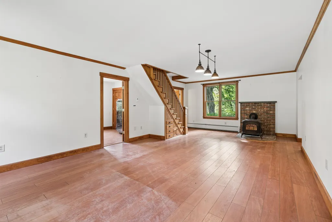
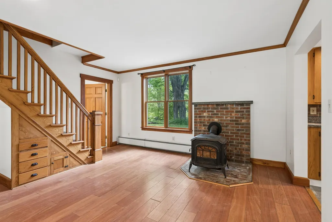
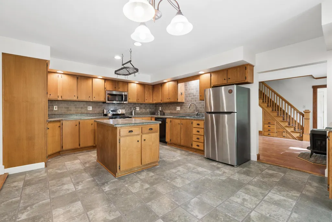
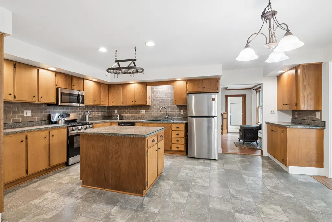
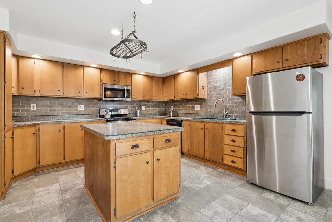
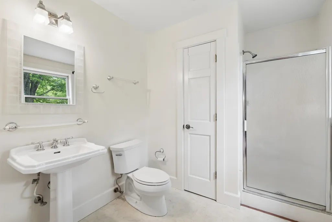
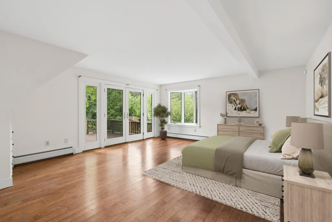
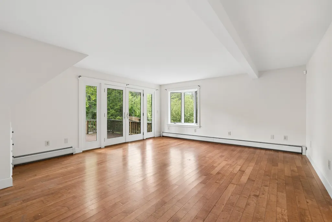
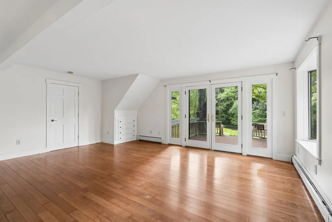
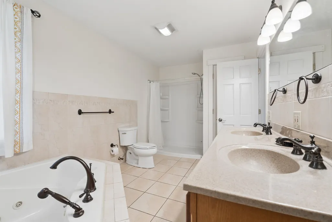
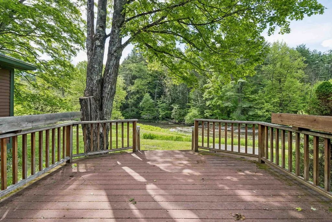
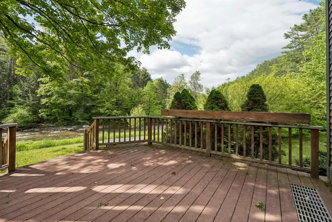
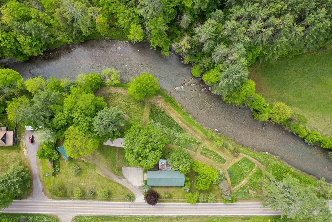
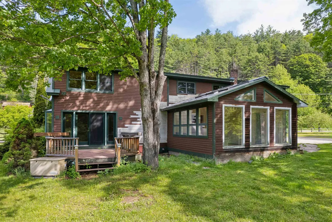
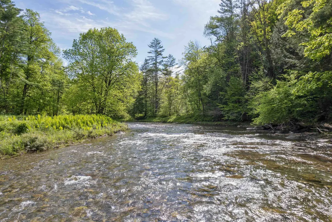
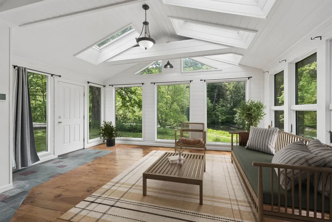
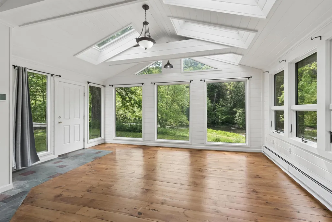
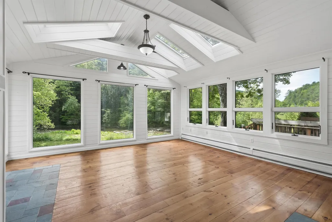
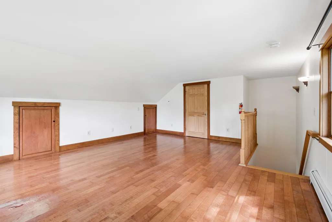
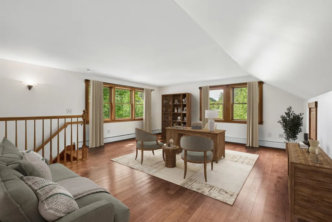
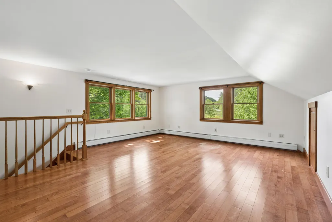
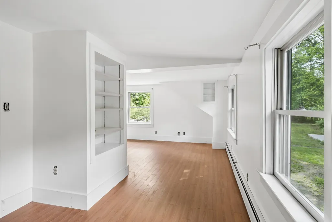
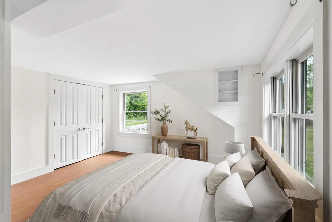
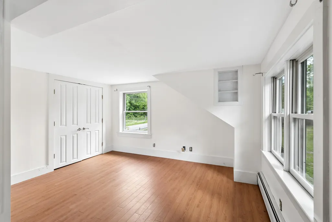
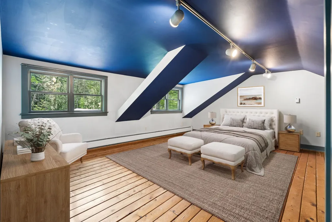
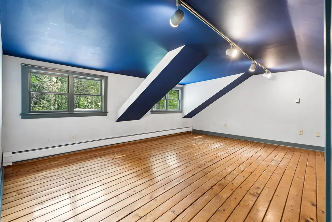
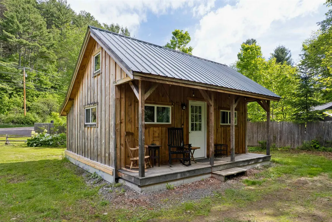
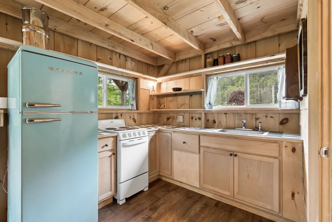
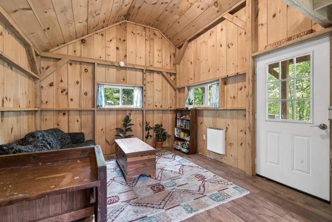
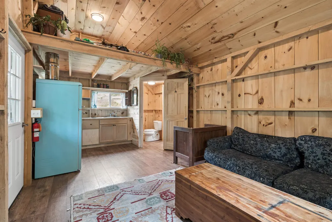
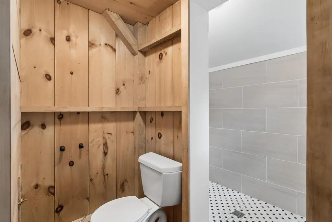
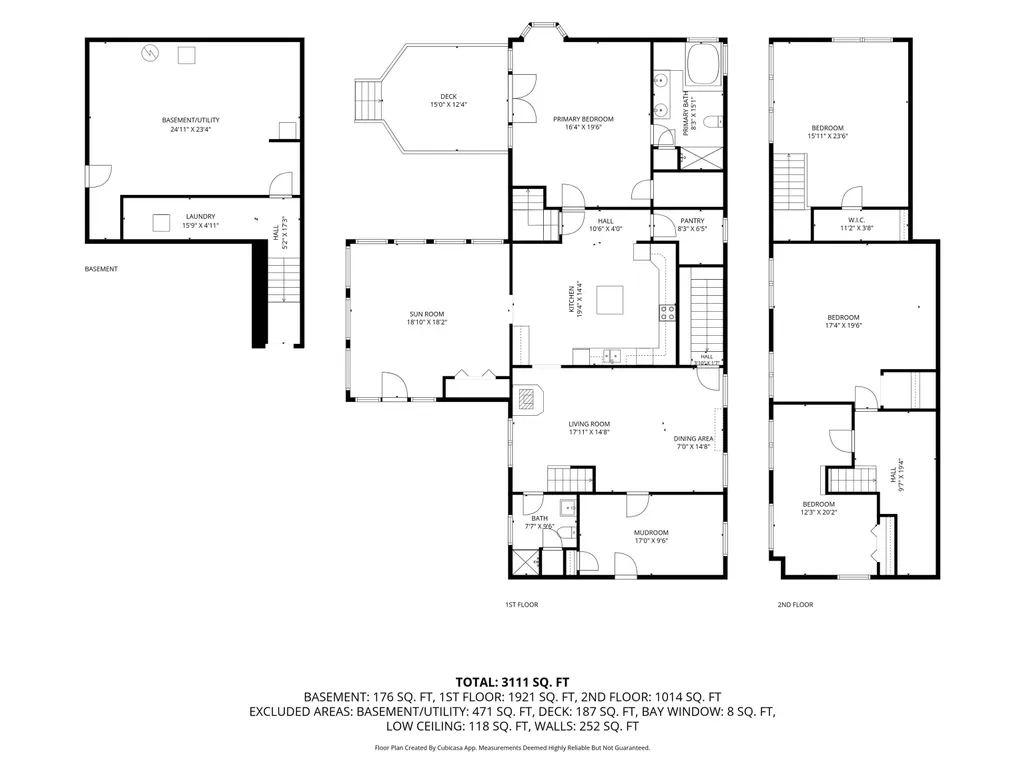
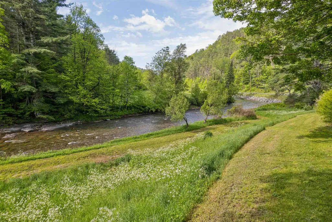
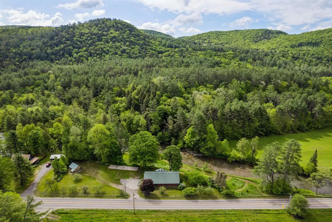
Welcome to the River House! Beautifully sited with direct access to the White River and extremely accessible from a paved and publicly maintained road! Fish, swim or just enjoy the sound of river running by. Exceptionally spacious, this property would lend itself very well to dividing for a multi-family or using a portion of the house as in-law suite. There is also a tiny house on the property that could be perfect for a studio, guest space or work from home space separate from the main home with its own private tiled bathroom. Inside the main house is a spacious mudroom off the driveway, ground floor bedroom with en-suite bathroom, additional full bath on the main level and an oversized kitchen with solid wood cabinetry. Two bedrooms upstairs and an extra bonus space round out the second story. The sunroom is an absolute must see. The natural light is just lovely! Furnished photos have been virtually staged. Very easy to show, simply ask!
| Elementary School | Middle School | High School |
|---|---|---|
| Tunbridge Central School Elementary School | Tunbridge Central Middle School | Choice High School |
| Price History | |
|---|---|
| 6/5/2026 | Listed $499,000 |
| 8/20/2026 | 21$399,000 |
General Features
| Road Frontage | TBD |
|---|---|
| Sewer | Septic |
| Heating | Propane,Baseboard,Hot Air |
| Cooling | None |
| Utilities | Propane |
| Roof | Standing Seam |
| Appliances | Dishwasher,Disposal,Dryer,Freezer,Microwave,Refrigerator,Washer |
| Easements | Unknown |
| Garage | No |
| Flood Zone | Unknown |
| Zoning | Residential |
| Full Baths | 2 |
| Half Baths | 1 |
| Bathrooms | 3 |
| Year Built | 2005 |
| Electric | Circuit Breaker(s) |
| Style | Contemporary |
| Stories Count | 1.5 |
| Type | Single Family |
| Property Condition | Existing |
| Accessibility Features | 1st Floor Bedroom,1st Floor Full Bathroom,1st Floor Hrd Surfce Flr,Bathroom w/Tub |
| Fuel Company | Dead River |
| Electric Company | Green Mountain Power |
| Covenants | No |
| Construction Materials | Wood Frame |
| Directions | From I-89 Take exit 2 and head towards the Sharon Trading Post on Route 132. Turn right on Route 14 and then turn right onto Route 110. Drive 8 miles to find the house on the right. |
| High School | Choice |
| City | Tunbridge |
| Property Class | Residential |
| Other Equipment | Smoke Detector |
| School District | Orange Southwest |
| Seasonal | No |
| Elementary School | Tunbridge Central School |
| Middle School | Tunbridge Central |
| DOM | 98 |
| Price Per Sq Ft Total AG | 127.88 |
| Last Updated | 08/25/2026 01:49:32 |
Interior Features
| Basement Description | Concrete,Storage Space |
|---|---|
| Interior Amenities | Dining Area,Kitchen Island,Natural Light,Natural Woodwork,Basement Laundry |
| Basement | Yes |
| Flooring | Combination,Wood |
| Beds | 3 |
| Total Rooms | 9 |
| Room 1 Level | 1 |
| Internet | Fiber Optic Internet |
| Total Finished Area | 3120 |
| Rooms: Level 2 | Level 2: Bedroom,Level 2: Bonus Room |
| Rooms: Level 1 | Level 1: Bedroom,Level 1: Dining Room,Level 1: Kitchen,Level 1: Living/Dining,Level 1: Primary Bdm Ste,Level 1: Mudroom,Level 1: Studio,Level 1: Sunroom |
| Room 9 Type | Sunroom |
| Room 9 Level | 1 |
| Room 9 Dimensions | 18'10 X 18'2 |
| Room 8 Type | Bonus Room |
| Room 8 Level | 2 |
| Room 8 Dimensions | 15'11 X 23'6 |
| Room 7 Type | Bedroom |
| Room 7 Level | 1 |
| Room 7 Dimensions | 17'4 X 19'6 |
| Room 6 Type | Bedroom |
| Room 6 Level | 2 |
| Room 6 Dimensions | 12'3 X 20'2 |
| Room 5 Type | Primary BR Suite |
| Room 5 Level | 1 |
| Room 5 Dimensions | 16'4 X 19'6' |
| Room 4 Type | Kitchen |
| Room 4 Level | 1 |
| Room 4 Dimensions | 19'4 X 14'4 |
| Room 3 Type | Dining Room |
| Room 3 Level | 1 |
| Room 3 Dimensions | 7'0 X 14'8 |
| Room 2 Type | Living/Dining |
| Room 2 Level | 1 |
| Room 2 Dimensions | 17'11 X 14'8 |
| Room 10 Type | Studio |
| Room 10 Level | 1 |
| Room 1 Type | Mudroom |
| Room 1 Dimensions | 17'0 X 9'6 |
| Basement Access Type | Interior |
Exterior Features
| Lot Features | Country Setting,Landscaped,Major Road Frontage |
|---|---|
| Exterior Amenities | Outbuilding,Porch,Shed |
| Driveway | Gravel |
| Water View | Yes |
| Lot Size Area | 2 |
| Water Source | Drilled Well |
| Parking Features | Driveway |
| Water Body Name | White River |
| Foundation | Concrete |
| Color | Brown |
| Waterfront Property | Yes |
| Road Frontage Type | Paved,Public Maintained Road |
| Surveyed | Unknown |
| Water Body Type | River |
| Lot Size Square Feet | 87120 |
| Water Body Access | Yes |
| Water Access Details | Directly Adjoining |
Amenities
- Foreclosure
- Views
- Short Sale
- New Construction
- Adult 55+
- Lease To Own
- No HOA Fees
- Furnished
- Primary On Main
- Air Conditioning
- Seller Finance
- Green
- Fixer Upper
- Horse
- Golf
- Fireplace
- Deck
- Garage
- Basement
- Pool
Property vs Single Family Average in 05077
Statistics provided by Inside Real Estate
Price
Year Built
Visits
 Copyright 2026 PrimeMLS. All rights reserved. This information is deemed reliable, but not guaranteed. The data relating to real estate displayed on
this Site comes in part from the IDX Program of PrimeMLS. The information
being provided is for consumers' personal, non-commercial use and may
not be used for any purpose other than to identify prospective properties
consumers may be interested in purchasing. Data last updated September 12, 2026 4:59 AM UTC
Copyright 2026 PrimeMLS. All rights reserved. This information is deemed reliable, but not guaranteed. The data relating to real estate displayed on
this Site comes in part from the IDX Program of PrimeMLS. The information
being provided is for consumers' personal, non-commercial use and may
not be used for any purpose other than to identify prospective properties
consumers may be interested in purchasing. Data last updated September 12, 2026 4:59 AM UTC
