
Open House Sat, Sep 12th 11:00 AM - 02:00 PM - Golf Course - Eco Friendly
Address
Homesite 3 Winni Farm Road, Gilford, NH
Price
$ 1,350,000
Property Attributes
- MLS#5102167
- TypeSingle Family
- Listing Status Active
- CountyBELKNAP
- CityGilford
- AreaBelknap
- NeighborhoodWinni Farms
- Zip03249
- StyleCape
- Year Built2026
- Price$ 1,350,000
- Bedrooms3
- Full Bathrooms2
- Half Bathrooms1
- Sqr Footage2397
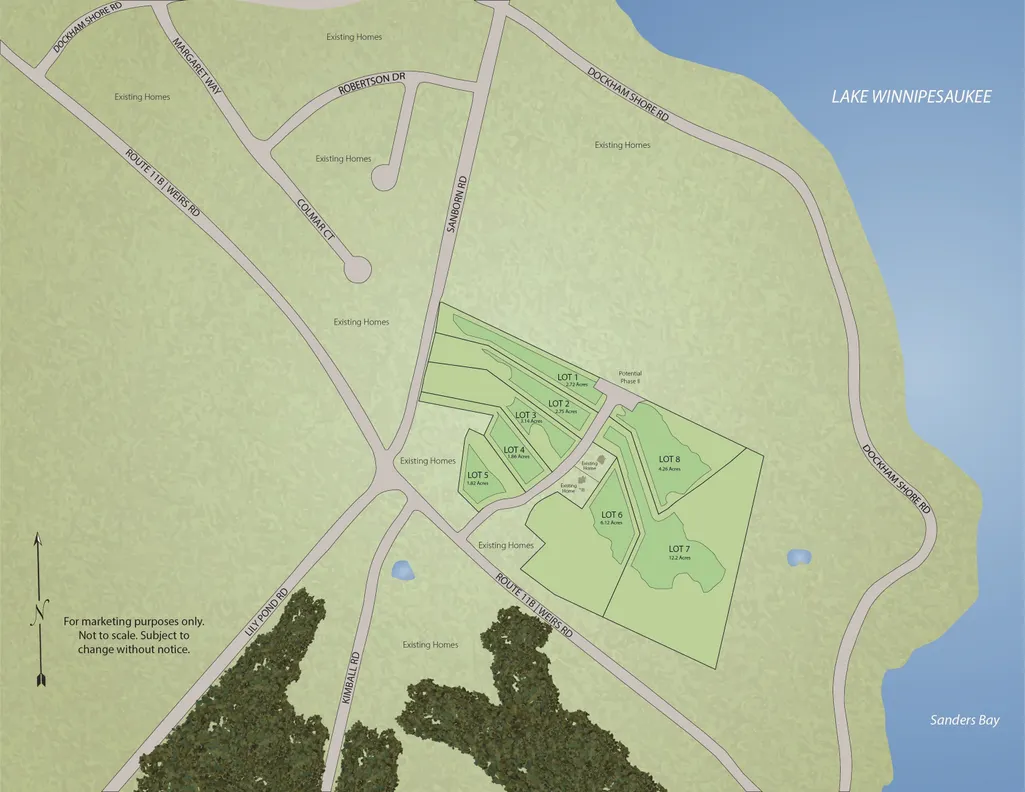
- Lot Size3.14 Acres
Data Source:
PrimeMLS
Property Description
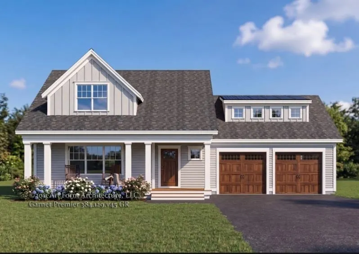
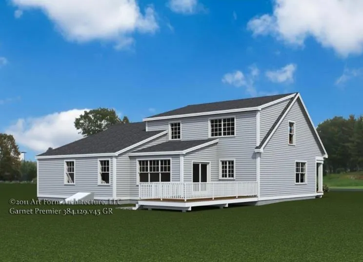
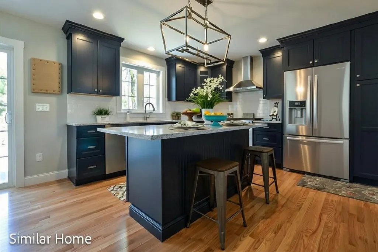
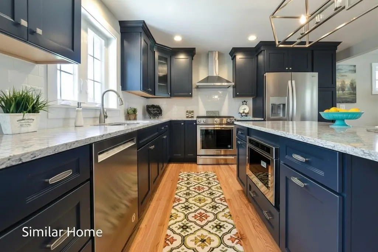
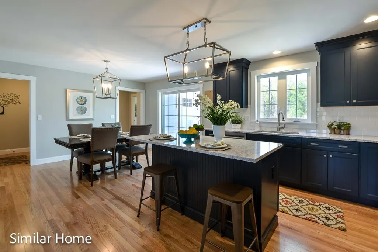
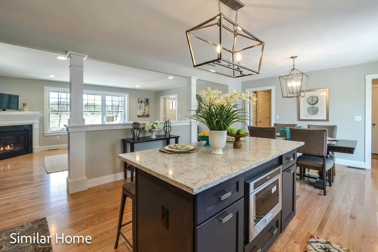
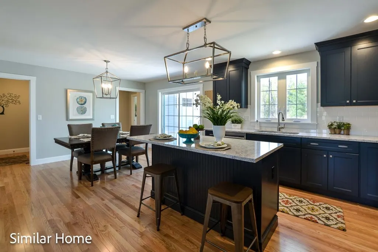
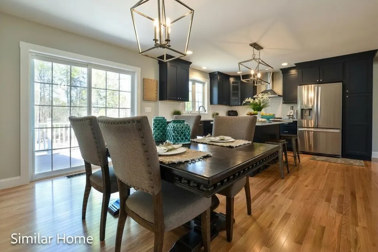
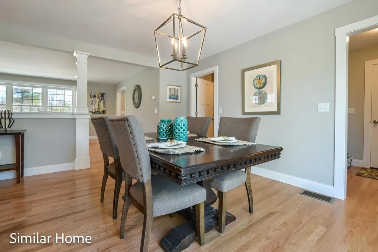
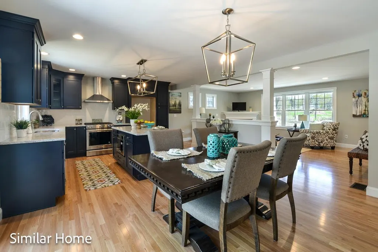
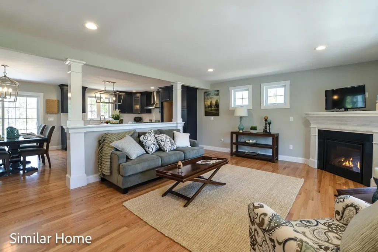
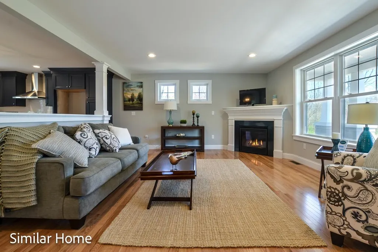
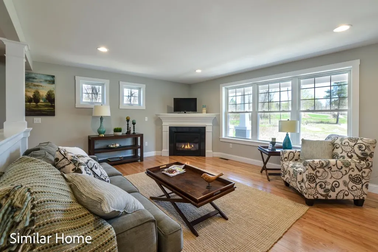
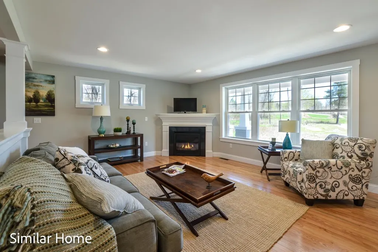
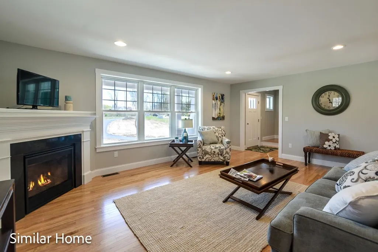
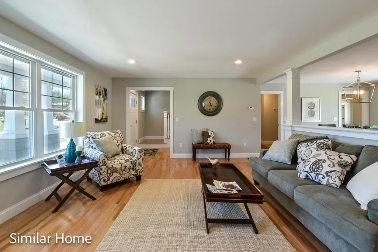
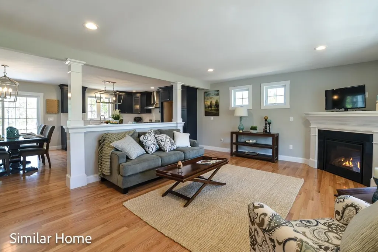
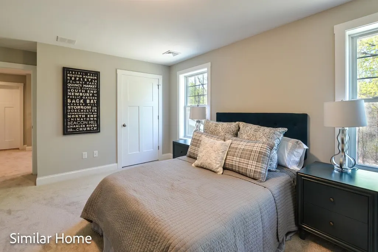
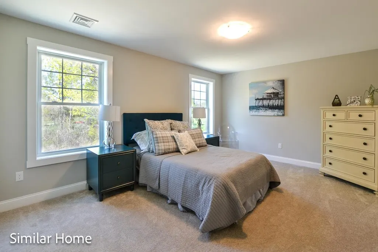
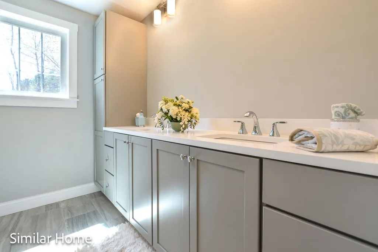
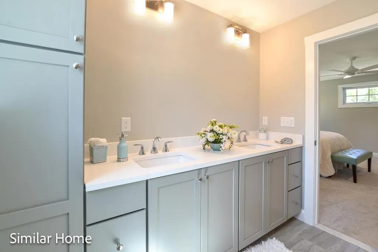
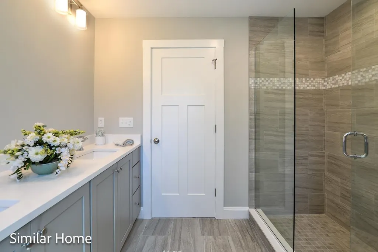
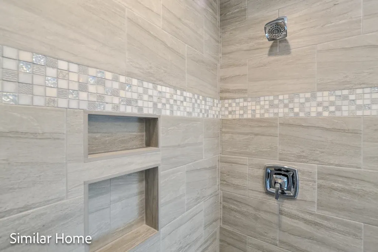
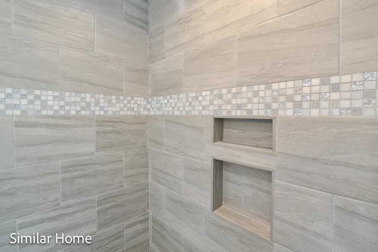
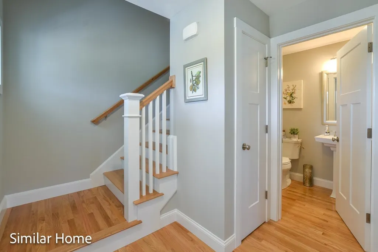
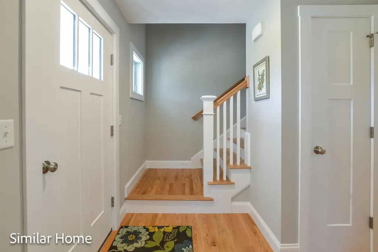
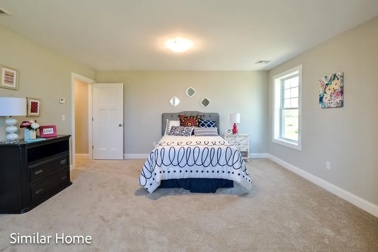
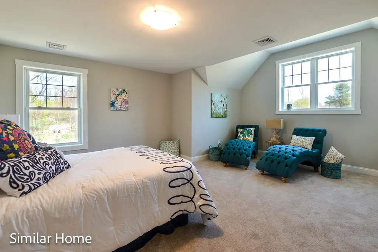
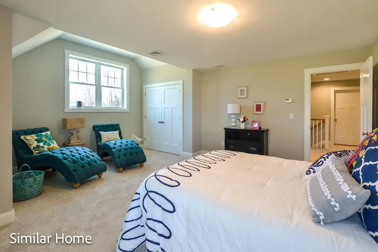
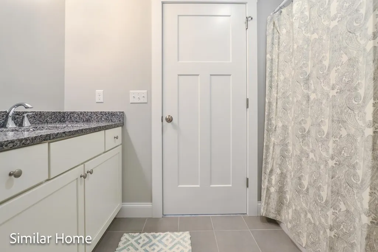
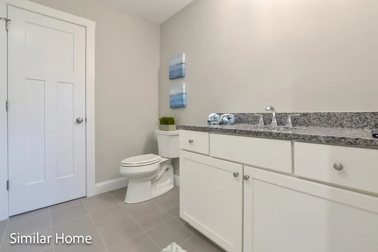
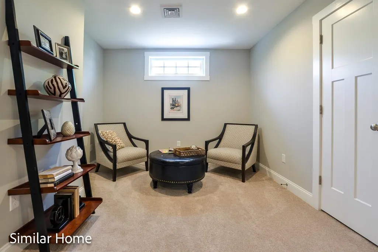
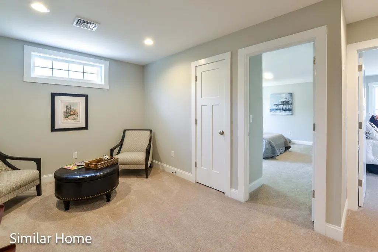
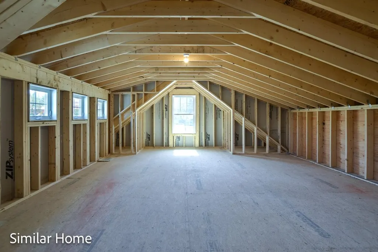
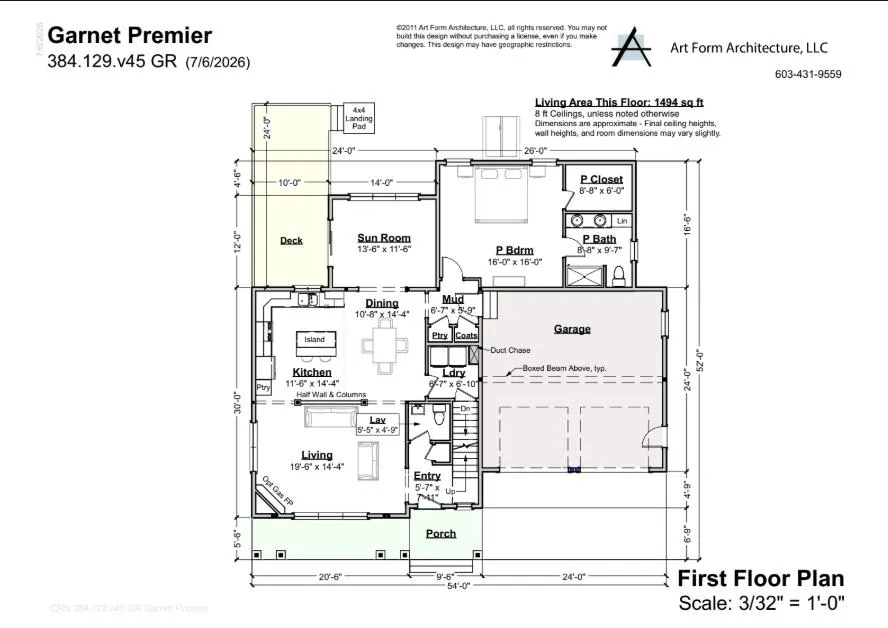
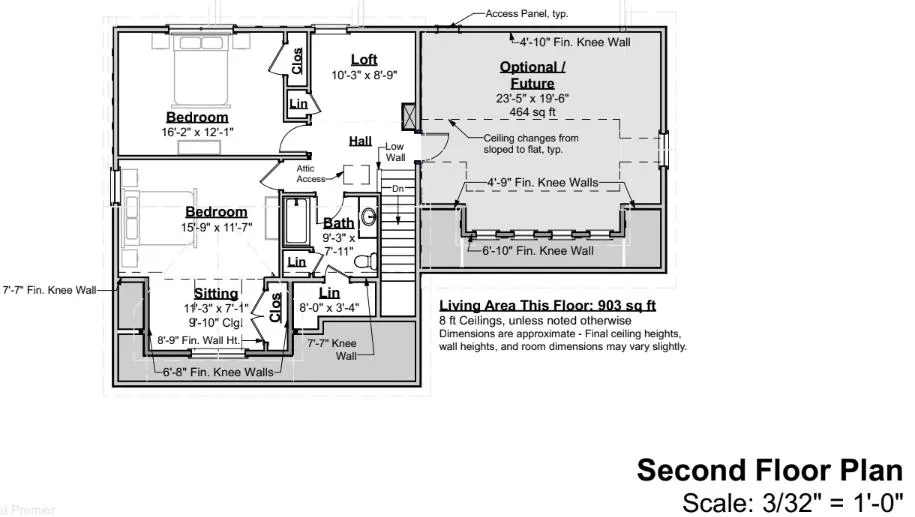
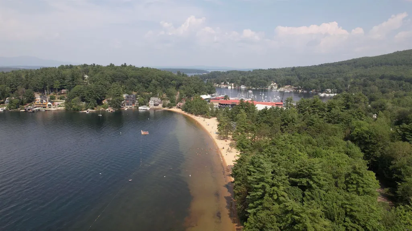
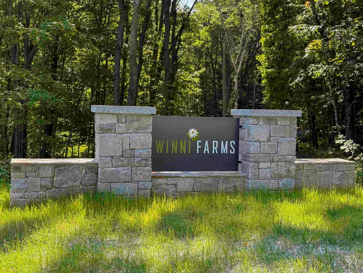
Welcome to Winni Farms, Gilford's newest community, where everyday living feels like a year-round vacation in the heart of New Hampshire's Lakes Region. Introducing The Garnet Premier, a beautifully designed 2,397 sq. ft., Energy Star Certified new construction home built by New Hampshire's EPA Partner of the Year â Sustained Excellence Award winner. Thoughtfully designed for comfortable first-floor living, this exceptional home features a primary suite that's a true retreat, complete with a spa-inspired custom tile shower and a beautifully curated walk-in closet. Rich hardwood flooring flows throughout the main living areas, while a cozy gas fireplace creates the perfect gathering space after a day on the slopes at nearby Gunstock Mountain Resort. The chef-inspired kitchen is the heart of the home, featuring Energy Star® appliances, 42-inch cabinetry, under-cabinet lighting, quartz countertops, and a spacious center island designed for entertaining, casual dining, and creating lasting memories. The second level offers outstanding flexibility with two additional bedrooms, a third bathroom, a comfortable loft, a sitting area, and a potential bonus roomâideal for a home office, media room, or additional guest space. A two-car attached garage adds everyday convenience, while ownership also includes access to a Gilford's spectacular beach only 1.5 miles away and the opportunity to establish a relationship with a nearby marina offering convenient valet boat service for effortless days on Lake Winnipesaukee. Ideally located just minutes from shopping, dining, hiking, boating, golf, and skiing, Winni Farms delivers the very best of the Lakes Region lifestyle. Limited-Time Seller Incentive: The next buyer to secure a home will receive up to $7,600 toward a boat slip or boat valet service, making it even easier to enjoy everything Lake Winnipesaukee has to offer.
| Elementary School | Middle School | High School |
|---|---|---|
| Gilford Elementary | Gilford Middle | Gilford High School |
| Price History | |
|---|---|
| 7/29/2026 | Listed $1,350,000 |
General Features
| Road Frontage | Yes |
|---|---|
| Sewer | Septic |
| Heating | Propane,Forced Air,Multi Zone |
| Cooling | Central AC,Multi Zone |
| Utilities | Cable Available,Telephone Available |
| Roof | Architectural Shingle |
| Appliances | ENERGY STAR Qual Dishwshr,Microwave,Gas Range,Propane Water Heater |
| Garage | Yes |
| Flood Zone | Unknown |
| Zoning | residential |
| HOA Fee | 425 |
| 3/4 Baths | 1 |
| Full Baths | 1 |
| Half Baths | 1 |
| Bathrooms | 3 |
| Year Built | 2026 |
| Electric | 200+ Amp Service |
| Subdivision | Winni Farms |
| Style | Cape |
| Stories Count | 2 |
| Resort | No |
| Type | Single Family |
| Documents Available | Association Docs,Deed,Plot Plan |
| Block | 22 |
| Property Condition | To Be Built |
| Assoc Fee Paid Per | Quarterly |
| Covenants | Yes |
| Fee Includes | HOA Fee,Landscaping,Plowing,Trash |
| Construction Materials | Fiberglss Batt Insulation,Wood Frame,Vinyl Siding,Spray Foam Insulation |
| Green Energy Efficient | Appliances,HVAC,Insulation,Thermostat,Windows |
| Directions | GPS 262 Weirs Road,Gilford NH. Coming from Alton take a right on Winni Farm Road. |
| High School | Gilford High School |
| City | Gilford |
| Property Class | Residential |
| Association Amenities | Landscaping,Snow Removal,Trash Removal |
| Other Equipment | CO Detector,Hardwired Smoke Detector,Irrigation System,Sprinkler System |
| School District | Gilford Sch District SAU #73 |
| Seasonal | No |
| Elementary School | Gilford Elementary |
| Middle School | Gilford Middle |
| Green Verification Year | 2026 |
| Green Verification Status | Official |
| Green Verification Rating | Certified |
| Green Verification Body | RESNET |
| Green Indoor Air Quality | Ventilation |
| Green Water Conservation | Low-Flow Fixtures |
| Green Sustainability | Renewable Materials |
| Green Building Verification Type | ENERGY STAR Certified Homes |
| DOM | 45 |
| Price Per Sq Ft Total AG | 563.2 |
| Last Updated | 09/04/2026 19:41:16 |
Interior Features
| Basement Description | Basement Stairs,Concrete,Concrete Floor,Exterior Access,Full |
|---|---|
| Interior Amenities | Dining Area,Gas Fireplace,Kitchen Island,Kitchen/Dining,Kitchen/Living,LED Lighting,Primary BR w/ BA,Natural Light,Walk-in Closet |
| Basement | Yes |
| Flooring | Carpet,Ceramic Tile,Hardwood |
| Beds | 3 |
| Total Rooms | 9 |
| Room 1 Level | 1 |
| Internet | High Speed Intrnt Avail |
| Total Finished Area | 2397 |
| Rooms: Level 2 | Level 2: Bedroom,Level 2: Loft,Level 2: Other |
| Rooms: Level 1 | Level 1: Dining Room,Level 1: Kitchen,Level 1: Living Room,Level 1: Primary Bdm Ste,Level 1: Sunroom |
| Room 9 Type | Dining Room |
| Room 9 Level | 1 |
| Room 9 Dimensions | 10'-8 x 14'-4 |
| Room 8 Type | Sunroom |
| Room 8 Level | 1 |
| Room 8 Dimensions | 13'-6 x 11'-6 |
| Room 7 Type | Other |
| Room 7 Level | 2 |
| Room 7 Dimensions | 11'-3 x 7'-1 |
| Room 6 Type | Loft |
| Room 6 Level | 2 |
| Room 6 Dimensions | 10'-3 x 8'-9 |
| Room 5 Type | Bedroom |
| Room 5 Level | 2 |
| Room 5 Dimensions | 16'-2 x 12'-1 |
| Room 4 Type | Bedroom |
| Room 4 Level | 2 |
| Room 4 Dimensions | 15'-9 x11'-7 |
| Room 3 Type | Primary BR Suite |
| Room 3 Level | 1 |
| Room 3 Dimensions | 16'-0 x 16'-0 |
| Room 2 Type | Kitchen |
| Room 2 Level | 1 |
| Room 2 Dimensions | 11'-6 x 14'-4 |
| Room 1 Type | Living Room |
| Room 1 Dimensions | 19'-6 x 14'-4 |
| Basement Access Type | Interior |
Exterior Features
| Lot Features | Country Setting,Wooded,Near Country Club,Near Golf Course,Near Shopping,Near Skiing,Near Snowmobile Trails,Neighborhood,Near School(s) |
|---|---|
| Exterior Amenities | Covered Porch,Window Screens,Low E Window(s) |
| Driveway | Paved |
| Water View | No |
| Lot Size Area | 3.14 |
| Water Source | Drilled Well,Private |
| Parking Features | Auto Open,Direct Entry,Driveway,Garage,Paved,Attached |
| Garage Capacity | 2 |
| Water Body Name | Lake Winnipesaukee |
| Foundation | Concrete,Poured Concrete |
| Lot | 12-3 |
| Waterfront Property | No |
| Road Frontage Length | 252 |
| Road Frontage Type | Paved,Private Road |
| Surveyed | Yes |
| Water Body Type | Lake |
| Lot Size Square Feet | 136778 |
| Water Body Access | Yes |
| Water Access Details | Indirect,Not Adjoining,Municipal Residents Only |
Amenities
- Foreclosure
- Views
- Short Sale
- New Construction
- Adult 55+
- Lease To Own
- No HOA Fees
- Furnished
- Primary On Main
- Air Conditioning
- Seller Finance
- Green
- Fixer Upper
- Horse
- Golf
- Fireplace
- Deck
- Garage
- Basement
- Pool
Property vs Single Family Average in 03249
Statistics provided by Inside Real Estate
Price
Year Built
Visits
 Copyright 2026 PrimeMLS. All rights reserved. This information is deemed reliable, but not guaranteed. The data relating to real estate displayed on
this Site comes in part from the IDX Program of PrimeMLS. The information
being provided is for consumers' personal, non-commercial use and may
not be used for any purpose other than to identify prospective properties
consumers may be interested in purchasing. Data last updated September 12, 2026 4:59 AM UTC
Copyright 2026 PrimeMLS. All rights reserved. This information is deemed reliable, but not guaranteed. The data relating to real estate displayed on
this Site comes in part from the IDX Program of PrimeMLS. The information
being provided is for consumers' personal, non-commercial use and may
not be used for any purpose other than to identify prospective properties
consumers may be interested in purchasing. Data last updated September 12, 2026 4:59 AM UTC
