
Views
Address
132 Newell Road, Newbury, NH
Price
$ 599,500
Property Attributes
- MLS#5097475
- TypeSingle Family
- Listing Status Active
- CountyMERRIMACK
- CityNewbury
- AreaMerrimack
- NeighborhoodLake Sunapee
- Zip03255
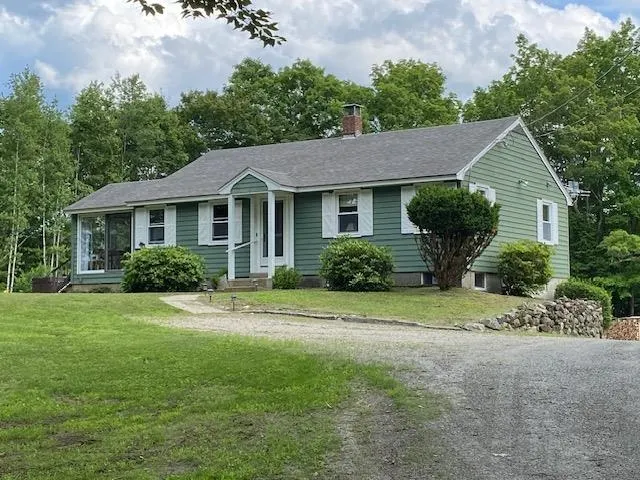
- StyleRanch,Walkout Lower Level
- Year Built1960
- Price$ 599,500
- Bedrooms4
- Full Bathrooms2
- Half Bathrooms0
- Sqr Footage1950
- Lot Size3.01 Acres
Data Source:
PrimeMLS
Property Description
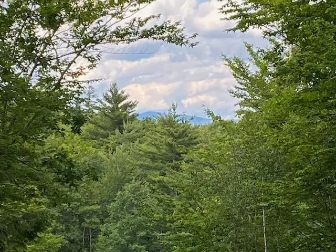
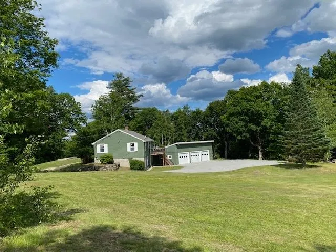
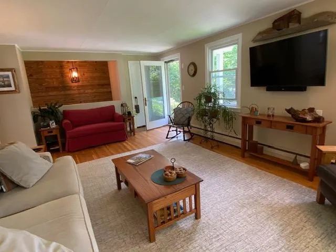
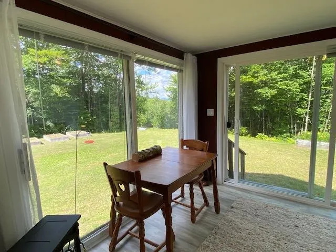
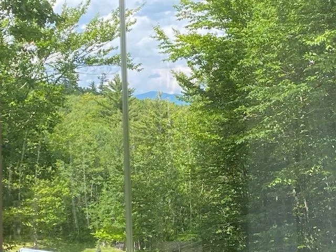
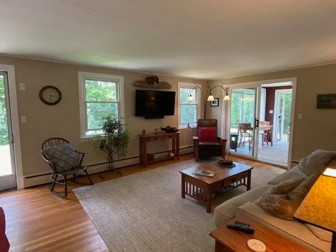
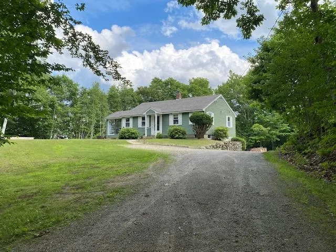
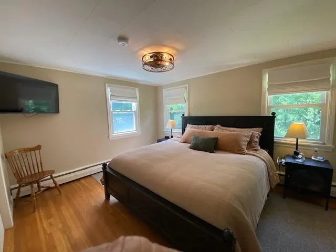
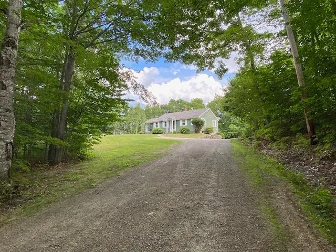
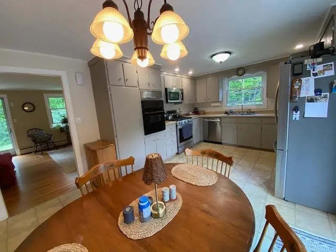
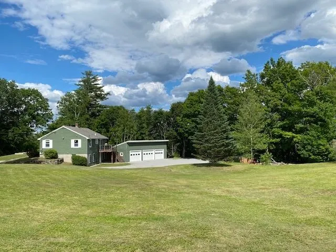
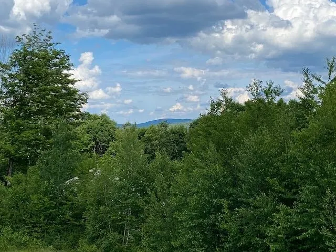
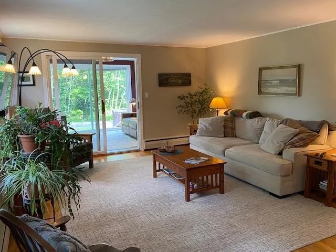
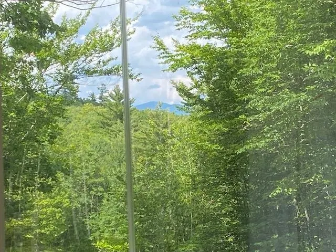
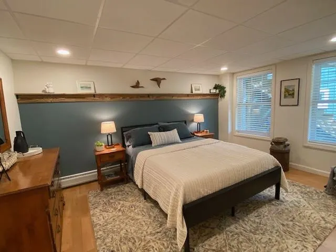
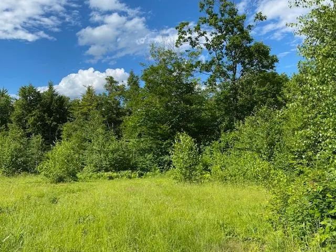
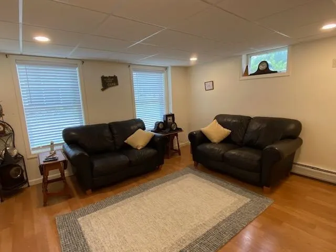
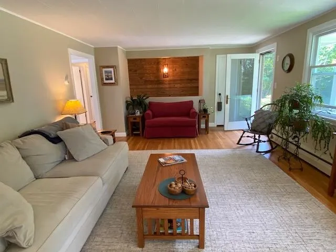
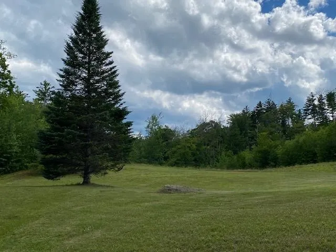
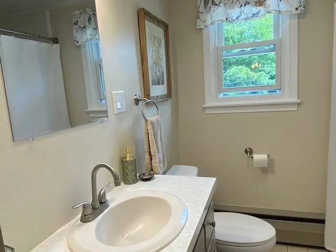
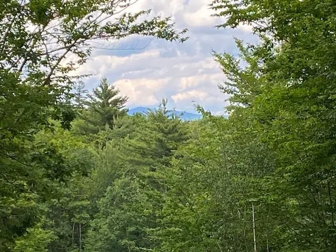
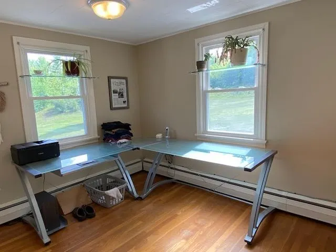
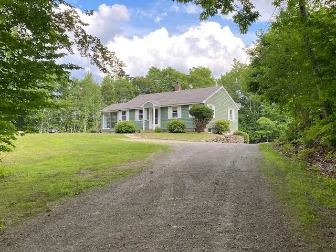
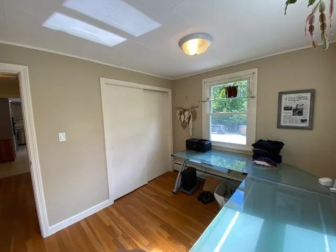
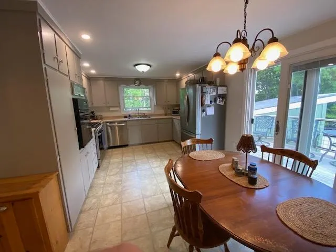
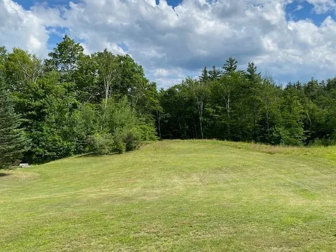
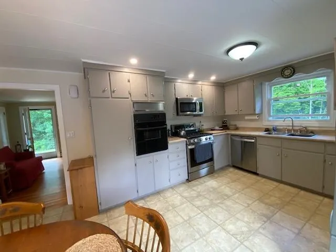
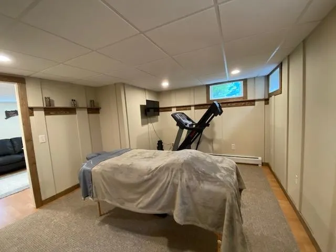
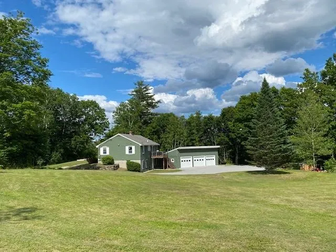
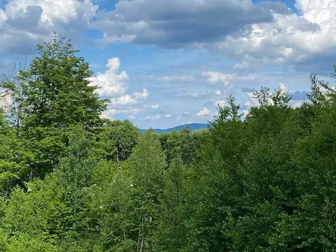
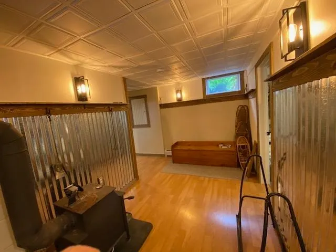
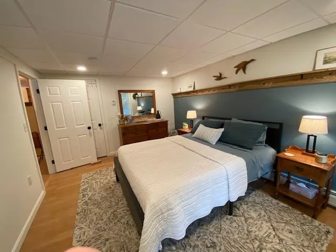
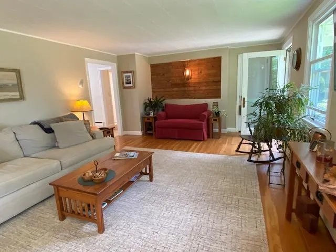
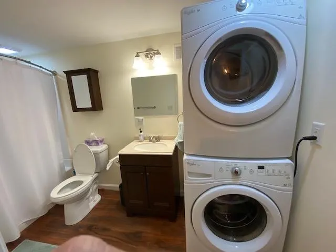
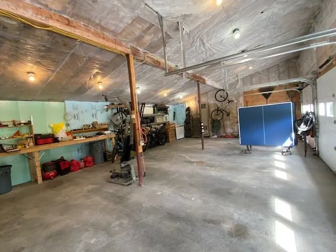
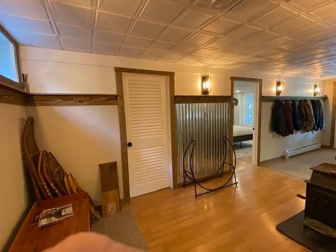
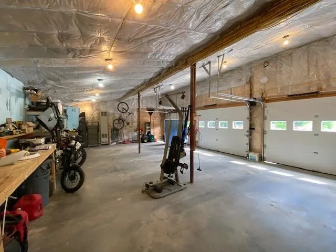
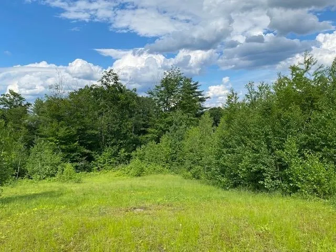
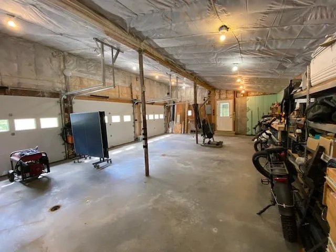
Very private property with VIEWS of Mount Kearsarge and out back more views with cutting for even more mountains. Well cared for immaculate home, lot's of nicely finished rooms with details carefully done. Easy to heat home and cool in the summer. Almost attached from the house is a 3 stall 24'X36 garage that has electric and stays above freezing without any heat on during winter. Nicely landscaped. A short drive to Newbury Harbor and access to Lake Sunapee for residents on the newly rebuilt town dock and beach area. Close to Mt Sunapee and also many fine restaurants within a short drive. Lower tax rate town historically.
| Elementary School | Middle School | High School |
|---|---|---|
| Kearsarge Elem Bradford | Kearsarge Regional Middle Sch | Kearsarge Regional HS |
| Price History | |
|---|---|
| 6/30/2026 | Listed $629,500 |
| 8/6/2026 | 5$599,500 |
General Features
| Road Frontage | Yes |
|---|---|
| Sewer | 1500+ Gallon,Concrete,Leach Field,Existing Leach Field,Leach Field On-Site,On-Site Septic Exists,Private,Septic |
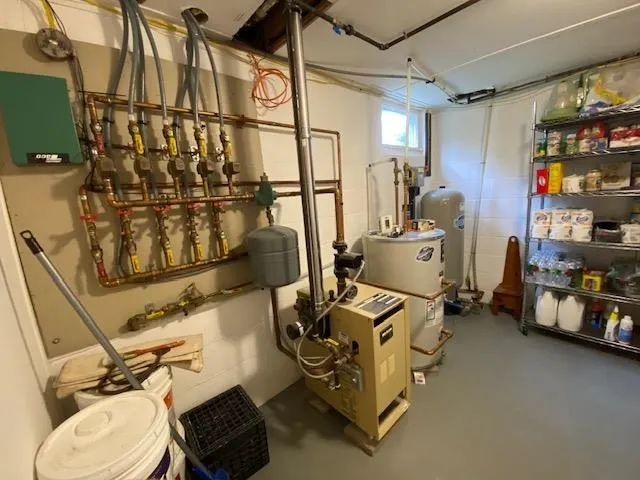
| Heating | Propane,Alternative Heat Stove,Baseboard,Hot Water,Boiler |
| Cooling | None |
| Utilities | Cable Available,Gas On-Site,Propane,Telephone Available |
| Roof | Architectural Shingle,Asphalt Shingle |
| Appliances | Gas Cooktop,Dishwasher,Dryer,Range Hood,Microwave,Wall Oven,Refrigerator,Washer,Electric Stove,Water Heater off Boiler,Exhaust Fan,Vented Exhaust Fan,Water Heater |
| Garage | Yes |
| Flood Zone | No |
| Zoning | Rural/Residential |
| Full Baths | 2 |
| Bathrooms | 2 |
| Year Built | 1960 |
| Electric | 100 Amp Service,200+ Amp Service,Circuit Breaker(s),On-Site |
| Style | Ranch,Walkout Lower Level |
| Stories Count | 2 |
| Tax Rate | 10.48 |
| Type | Single Family |
| Documents Available | Deed,Property Disclosure,Survey,Tax Map |
| Block | 0523 |
| Property Condition | Existing |
| Assessment Amount | 358600 |
| Tax Year | 2026 |
| Fuel Company | Ayer and Goss |
| Electric Company | Eversource |
| Covenants | No |
| Construction Materials | Clapboard Exterior |
| Directions | From Newbury Harbor at the intersection of Rt 103A and Rt 103 take Rt 103 east towards Bradford go down the hill 2 miles,turn right onto Village Road go 1/2 mile turn right onto South Road 2.3 miles |
| High School | Kearsarge Regional HS |
| City | Newbury |
| Property Class | Residential |
| School District | Kearsarge Sch Dst SAU #65 |
| Seasonal | No |
| Elementary School | Kearsarge Elem Bradford |
| Middle School | Kearsarge Regional Middle Sch |
| DOM | 73 |
| Price Per Sq Ft Total AG | 584.88 |
| Last Updated | 08/05/2026 18:05:44 |
Interior Features
| Basement Description | Concrete Floor,Exterior Access,Finished,Full,Insulated,Interior Access,Interior Stairs,Walkout |
|---|---|
| Interior Amenities | Blinds,Ceiling Fan,Dining Area,Kitchen/Dining,Laundry Hook-ups,Wood Stove Hook-up |
| Basement | Yes |
| Flooring | Hardwood,Laminate,Vinyl,Wood |
| Beds | 4 |
| Total Rooms | 10 |
| Room 1 Level | 1 |
| Internet | Fiber Optic Internt Avail,High Speed Intrnt at Site |
| Total Finished Area | 1950 |
| Rooms: Level B | Level B: Bedroom,Level B: Full Bathroom,Level B: Mudroom,Level B: Other,Level B: Utility Room |
| Rooms: Level 1 | Level 1: Bedroom,Level 1: Full Bathroom,Level 1: Exercise Room,Level 1: Kitchen/Dining,Level 1: Living Room,Level 1: Sunroom |
| Room 9 Type | Utility Room |
| Room 9 Level | Basement |
| Room 9 Dimensions | 11'X10' |
| Room 8 Type | Exercise Room |
| Room 8 Level | 1 |
| Room 8 Dimensions | 12'X13' |
| Room 7 Type | Bedroom |
| Room 7 Level | Basement |
| Room 7 Dimensions | 12'X13' |
| Room 6 Type | Bedroom |
| Room 6 Level | Basement |
| Room 6 Dimensions | 11'X14.5 |
| Room 5 Type | Bedroom |
| Room 5 Level | 1 |
| Room 5 Dimensions | 9'X12' |
| Room 4 Type | Bedroom |
| Room 4 Level | 1 |
| Room 4 Dimensions | 14'X13.5' |
| Room 3 Type | Sunroom |
| Room 3 Level | 1 |
| Room 3 Dimensions | 9.5 X11' |
| Room 2 Type | Kitchen/Dining |
| Room 2 Level | 1 |
| Room 2 Dimensions | 12'X18.5' |
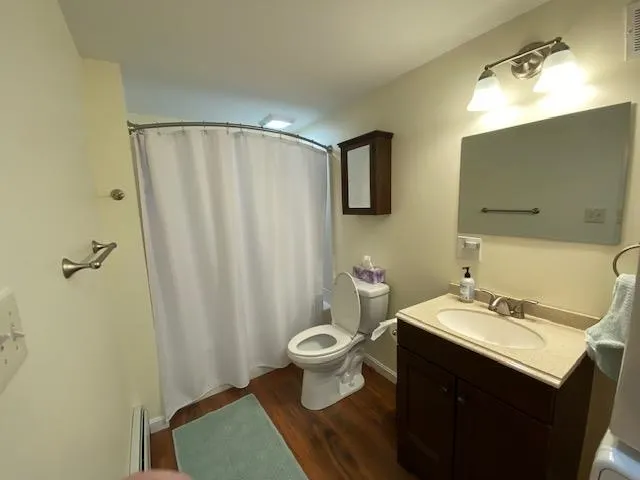
| Room 13 Type | Bathroom Full |
| Room 13 Level | Basement |
| Room 13 Dimensions | 5.5'X11' |
| Room 12 Type | Bathroom Full |
| Room 12 Level | 1 |
| Room 12 Dimensions | 8'X6.5' |
| Room 11 Type | Other |
| Room 11 Level | Basement |
| Room 11 Dimensions | 13'X7.5' |
| Room 10 Type | Mudroom |
| Room 10 Level | Basement |
| Room 10 Dimensions | 5'X11.5' |
| Room 1 Type | Living Room |
| Room 1 Dimensions | 13.5'X20.5' |
| Basement Access Type | Walkout |
Exterior Features
| Lot Features | Country Setting,Field/Pasture,Landscaped,Mountain View,Rolling,Trail/Near Trail,View,Wooded,Near Country Club,Near Golf Course,Near Paths,Near Skiing,Near Snowmobile Trails,Rural,Near Hospital,Privat |
|---|---|
| Exterior Amenities | Deck,Garden Space,Storage |
| Driveway | Gravel |
| Lot Size Area | 3.01 |
| Water Source | Drilled Well,On-Site Well Exists,Private |
| Parking Features | Auto Open,Driveway,Garage,On-Site,Parking Spaces 1 - 10 |
| Garage Capacity | 3 |
| Water Body Name | Lake Sunapee |
| Foundation | Block,Concrete,Poured Concrete |
| Lot | 00439 |
| Color | Lite Green |
| Road Frontage Length | 331 |
| Road Frontage Type | Paved,Public,Public Maintained Road |
| Surveyed | Yes |
| Water Body Type | Lake |
| Lot Size Square Feet | 131116 |
| Water Body Access | Yes |
| Water Access Details | Beach Access |
Amenities
- Foreclosure
- Views
- Short Sale
- New Construction
- Adult 55+
- Lease To Own
- No HOA Fees
- Furnished
- Primary On Main
- Air Conditioning
- Seller Finance
- Green
- Fixer Upper
- Horse
- Golf
- Fireplace
- Deck
- Garage
- Basement
- Pool
Property vs Single Family Average in 03255
Statistics provided by Inside Real Estate
Price
Year Built
Visits
 Copyright 2026 PrimeMLS. All rights reserved. This information is deemed reliable, but not guaranteed. The data relating to real estate displayed on
this Site comes in part from the IDX Program of PrimeMLS. The information
being provided is for consumers' personal, non-commercial use and may
not be used for any purpose other than to identify prospective properties
consumers may be interested in purchasing. Data last updated September 12, 2026 8:31 PM UTC
Copyright 2026 PrimeMLS. All rights reserved. This information is deemed reliable, but not guaranteed. The data relating to real estate displayed on
this Site comes in part from the IDX Program of PrimeMLS. The information
being provided is for consumers' personal, non-commercial use and may
not be used for any purpose other than to identify prospective properties
consumers may be interested in purchasing. Data last updated September 12, 2026 8:31 PM UTC
