
Views - Golf Course
Address
69 Lakewood Manor Road, Newbury, NH
Price
$ 1,250,000
Property Attributes
- MLS#5106284
- TypeSingle Family
- Listing Status Active
- CountyMERRIMACK
- CityNewbury
- AreaMerrimack
- NeighborhoodLake Sunapee
- Zip03255
- StyleCape
- Year Built2023
- Price$ 1,250,000
- Bedrooms2
- Full Bathrooms2
- Half Bathrooms1
- Sqr Footage1917
- Lot Size0.18 Acres
Data Source:
PrimeMLS
Property Description
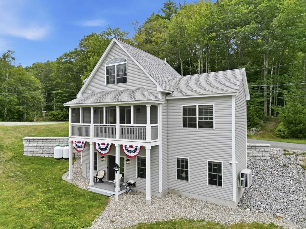
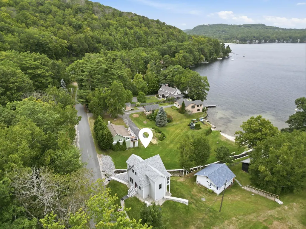
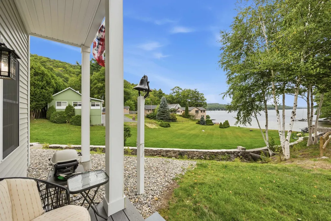
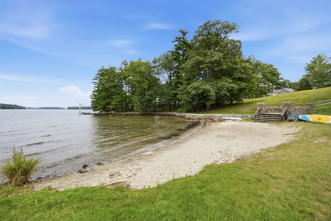
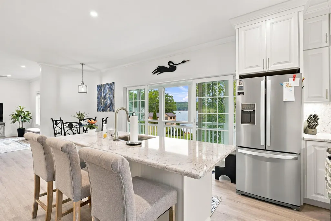
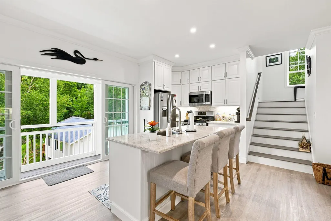
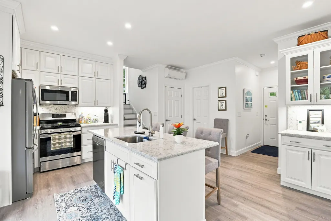
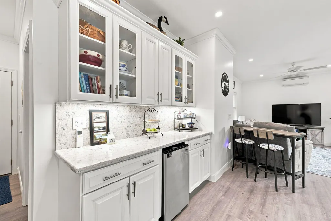
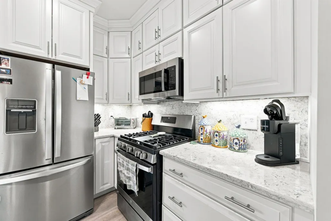
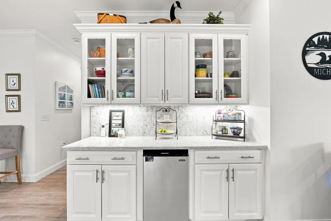
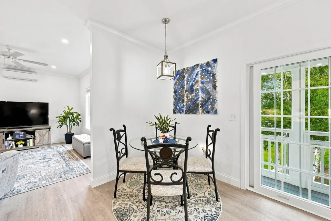
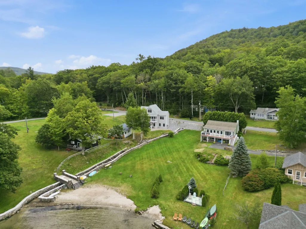
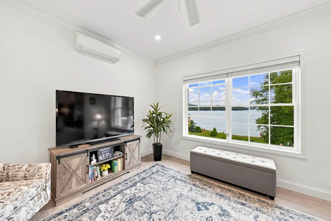
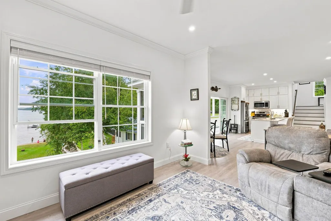
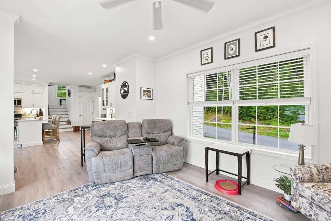
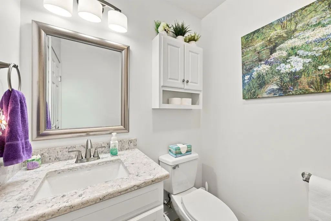
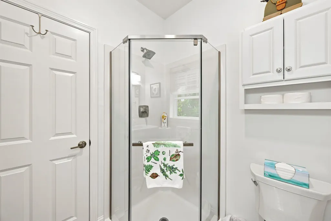
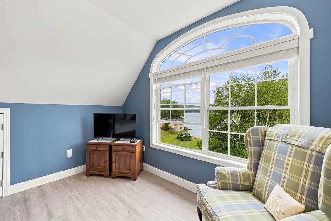
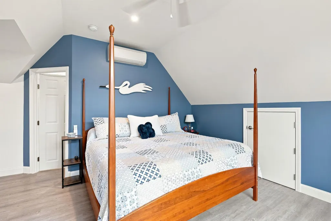
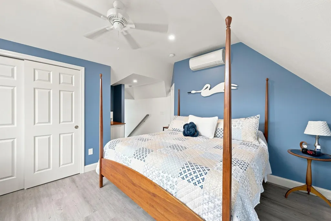
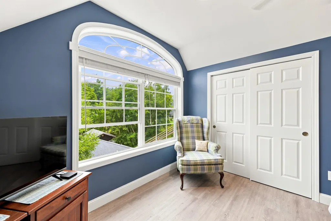
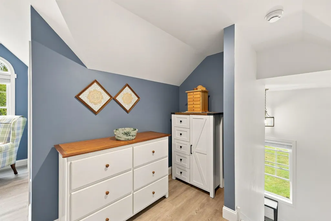
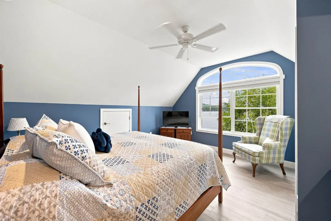
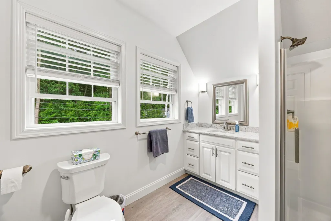
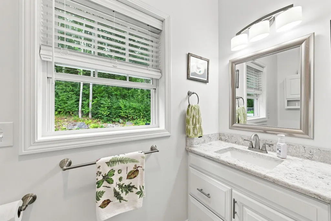
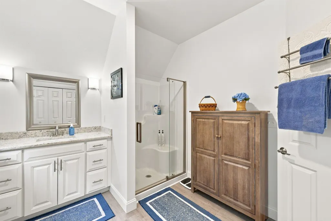
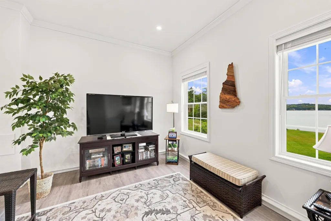
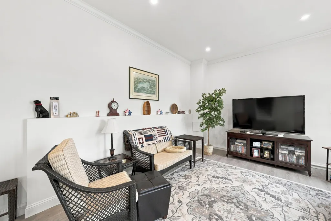
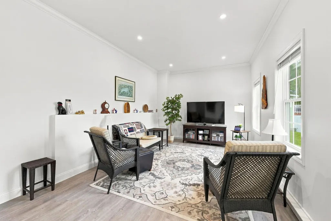
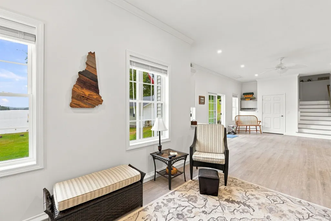
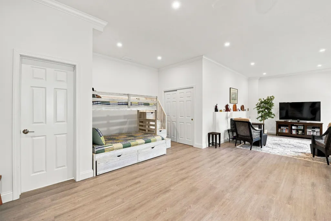
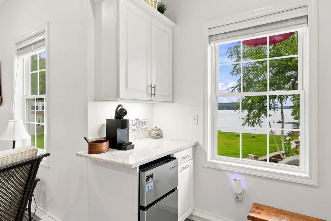
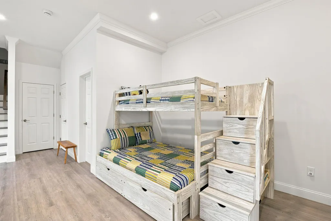
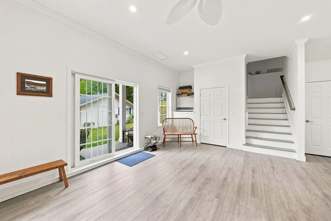
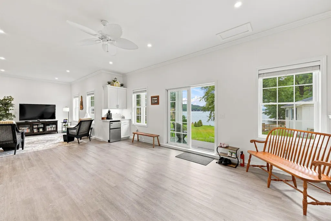
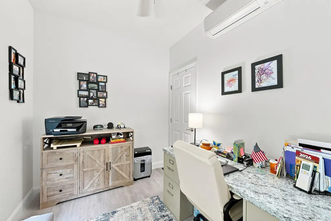
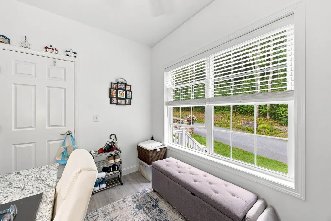
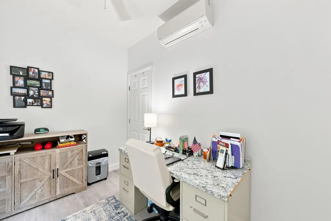
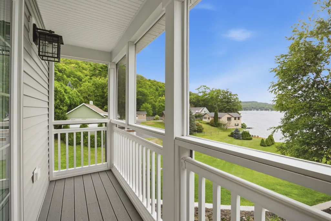
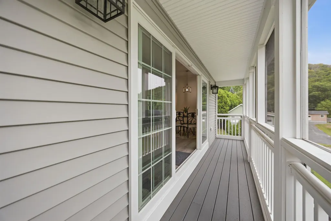
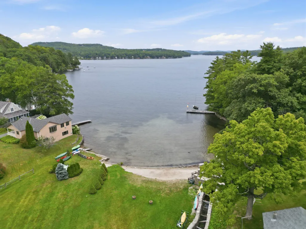
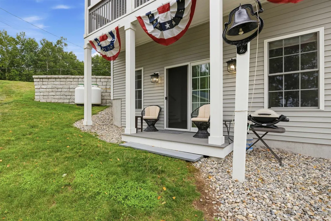
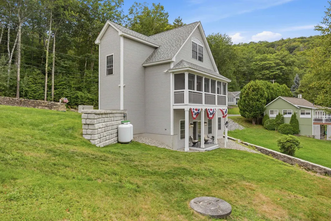
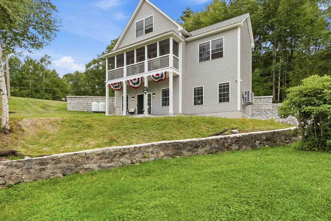
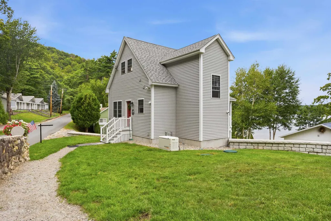
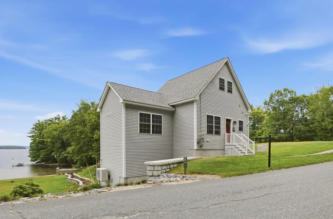
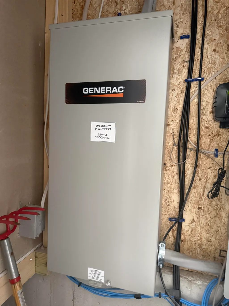
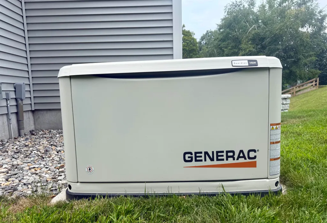
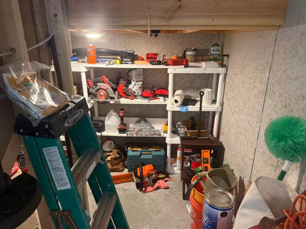
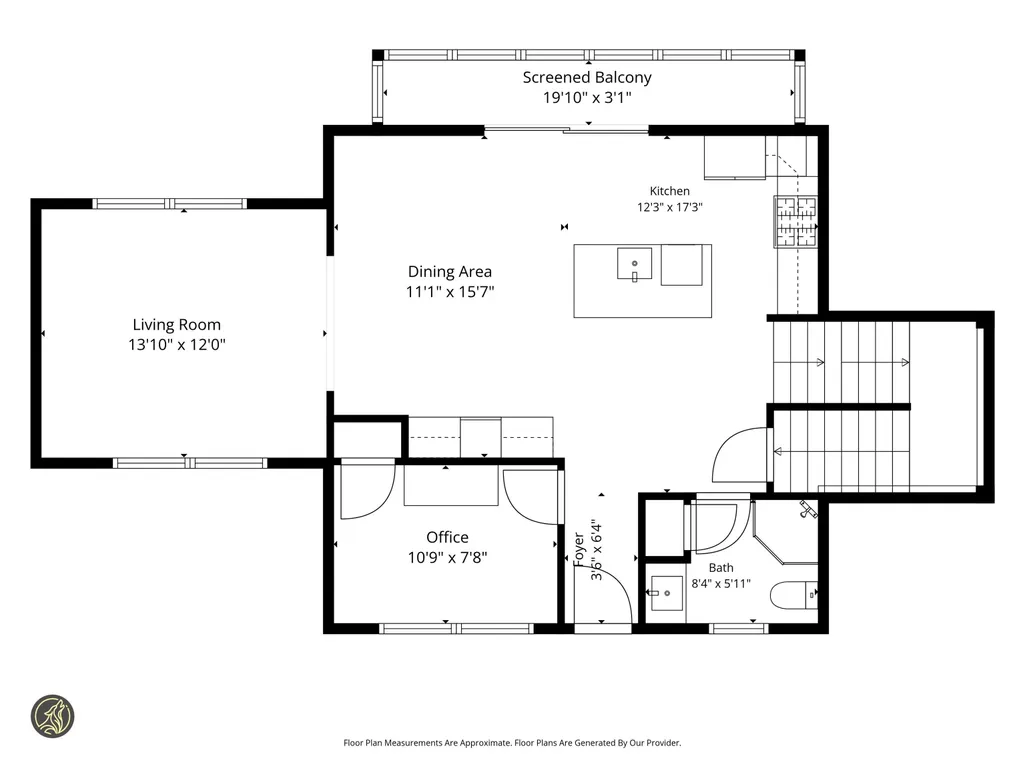
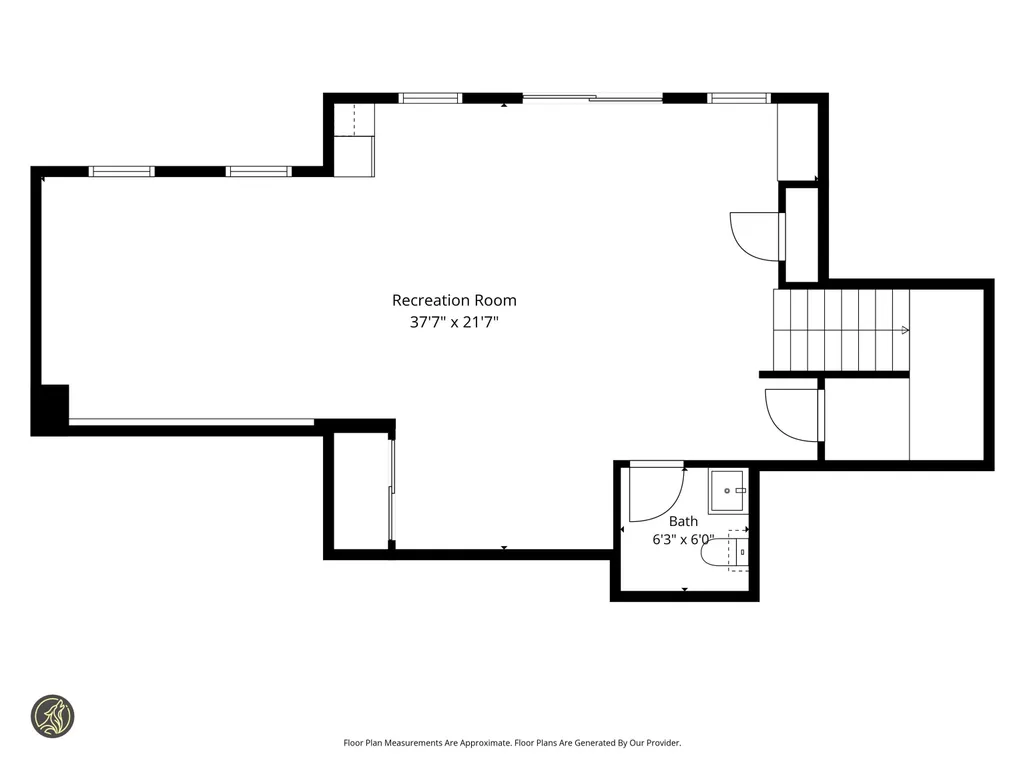
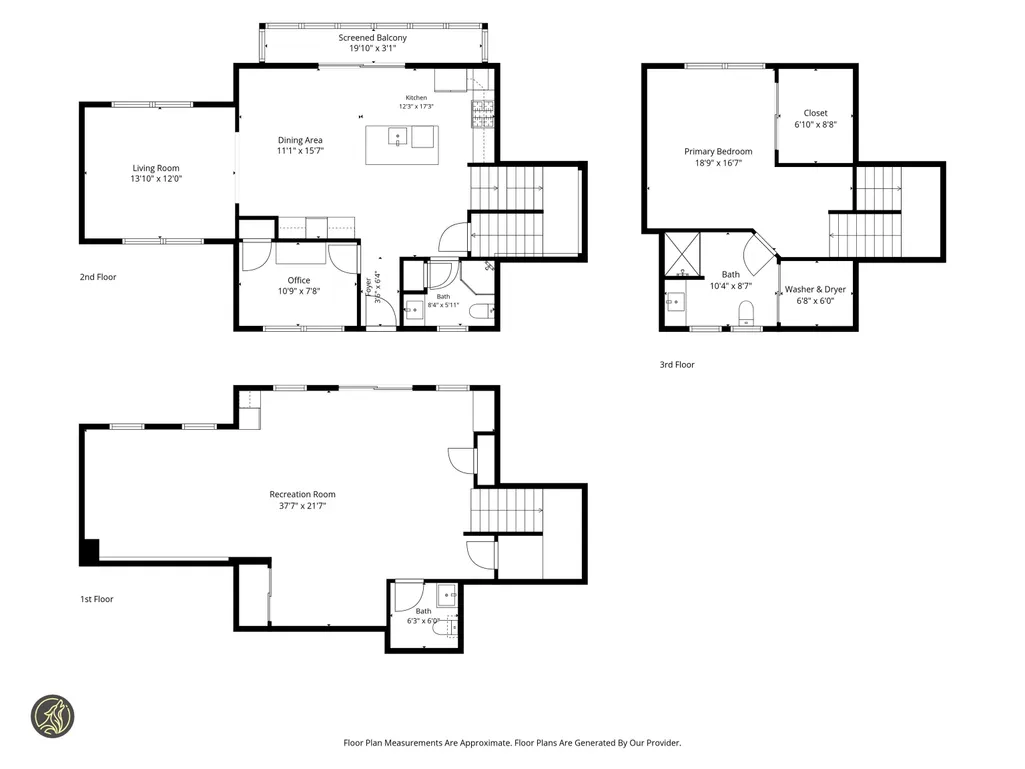
A lake house in the summer and a ski home in the winter! Year-round living and adventure at Lake Sunapee, with a shared beach exclusive to the few residents in Lakewood Manor, a small waterfront community of private residences. Perched at the top of this private lakefront community, this newly built home sits on the site of the historic Lakewood Manor Lodge and has only ever been enjoyed seasonally by its current owners. Deeded water and beach rights convey with the home, granting access to a quiet, sandy-bottom beach shared by just a few homes, perfect for swimming, wading, sunbathing, or launching a kayak or paddle board. Step through the front door and you're greeted by a versatile bonus room to the right, ideal as an office, guest room, mudroom, or extra sleeping space. Continue straight into the open kitchen, where friends and family gather at the island, grab a drink from the dry bar, and head out onto the screened balcony to watch the waves roll in. Every level of the home was thoughtfully designed to capture expansive lake views. Comfort is dialed in with four zoned Daikin mini-splits for heating, cooling, and dehumidifying, plus a Rinnai gas direct-vent wall furnace warming the lower level. A whole-house standby Generac generator keeps your home running through any outage, and hardwired exterior security cameras add peace of mind, even in this quiet, low-traffic community. The fully finished basement, complete with a half bath, offers flexible space for a second bedroom, a rec room for beach gear, kayaks, or skis, or even potential conversion into an ADU for guests. Utilities: 1,250 gallon septic tank on-site with a 400 gallon pump chamber and a leach field shared among other cabins. The artesian well is shared with neighboring cabins. Outdoor adventure is minutes away: Mt. Sunapee approximately 2 miles out, Sunapee State Park about 1.5 miles, and Baker Hill Golf Club roughly 5.8 miles away. Lake Sunapee Country Club is approximately 11.5 miles away.
| Elementary School | Middle School | High School |
|---|---|---|
| Kearsarge Elem Bradford | Kearsarge Regional Middle Sch | Kearsarge Regional HS |
| Price History | |
|---|---|
| 8/23/2026 | Listed $1,250,000 |
General Features
| Road Frontage | Yes |
|---|---|
| Sewer | Deeded,Leach Field,Leach Field Off-Site,On-Site Septic Exists,Shared,Septic |
| Heating | Propane,Direct Vent,Heat Pump,Multi Zone,Wall Furnace,Mini Split |
| Cooling | Mini Split,Multi Zone,Wall AC Units |
| Utilities | Cable,Cable at Site,Cable Available,Propane,Telephone Available,Underground Gas |
| Roof | Asphalt Shingle |
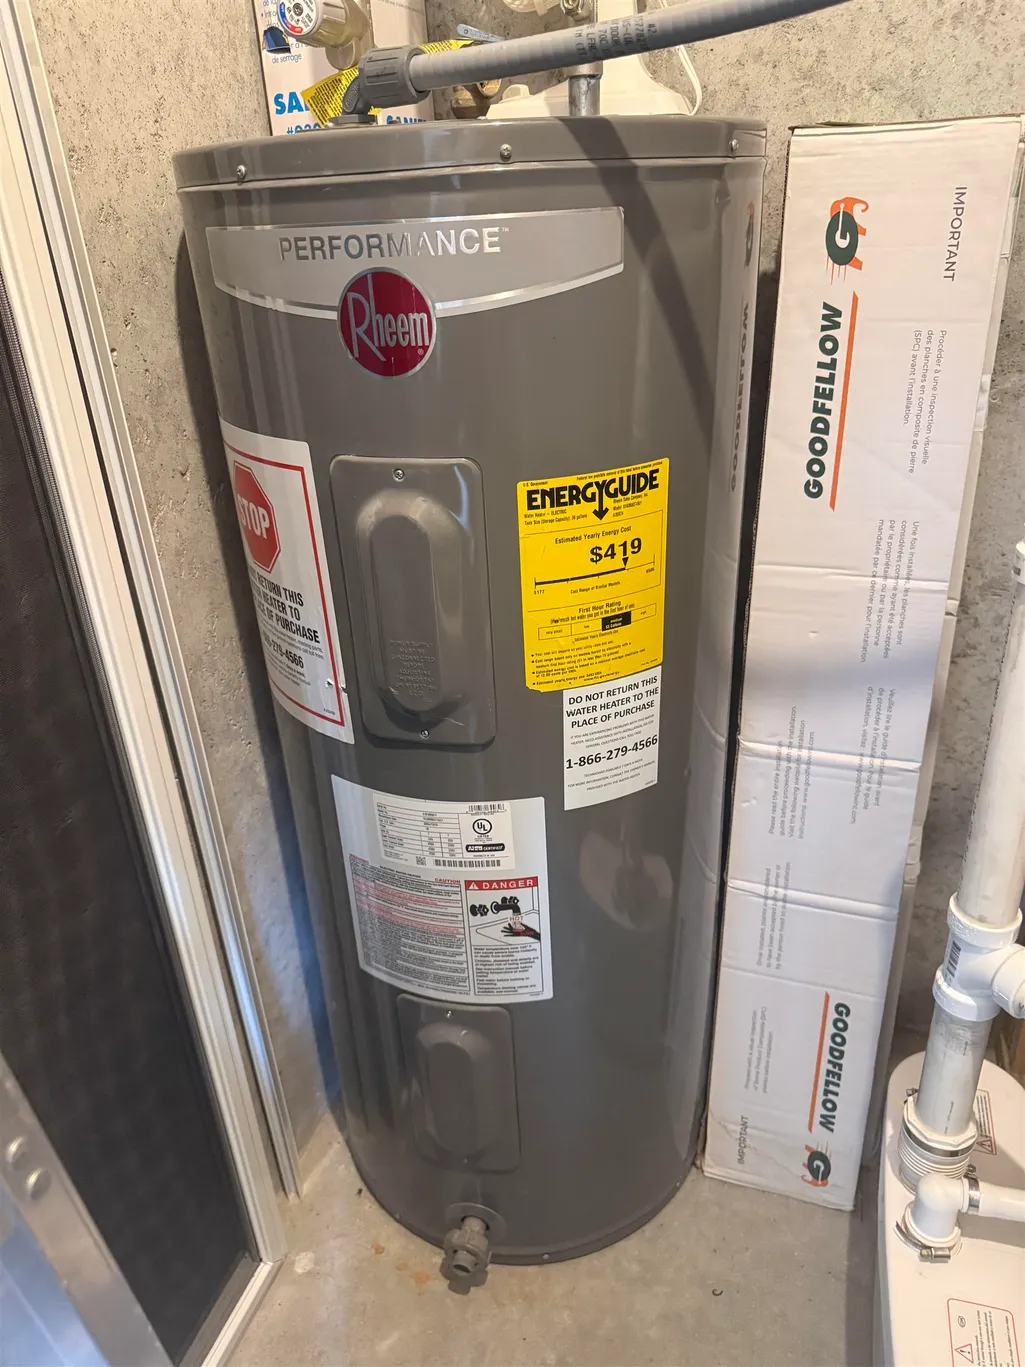
| Appliances | Dishwasher,Dryer,Freezer,Microwave,Mini Fridge,Refrigerator,Washer,Gas Stove,Electric Water Heater,Exhaust Fan |
| Easements | Yes |
| Garage | No |
| Flood Zone | No |
| Zoning | Residential |
| Exclusions | Dinner bell will not be included in sale. Sellers are taking the bell. |
| 3/4 Baths | 1 |
| Full Baths | 1 |
| Half Baths | 1 |
| Bathrooms | 3 |
| Year Built | 2023 |
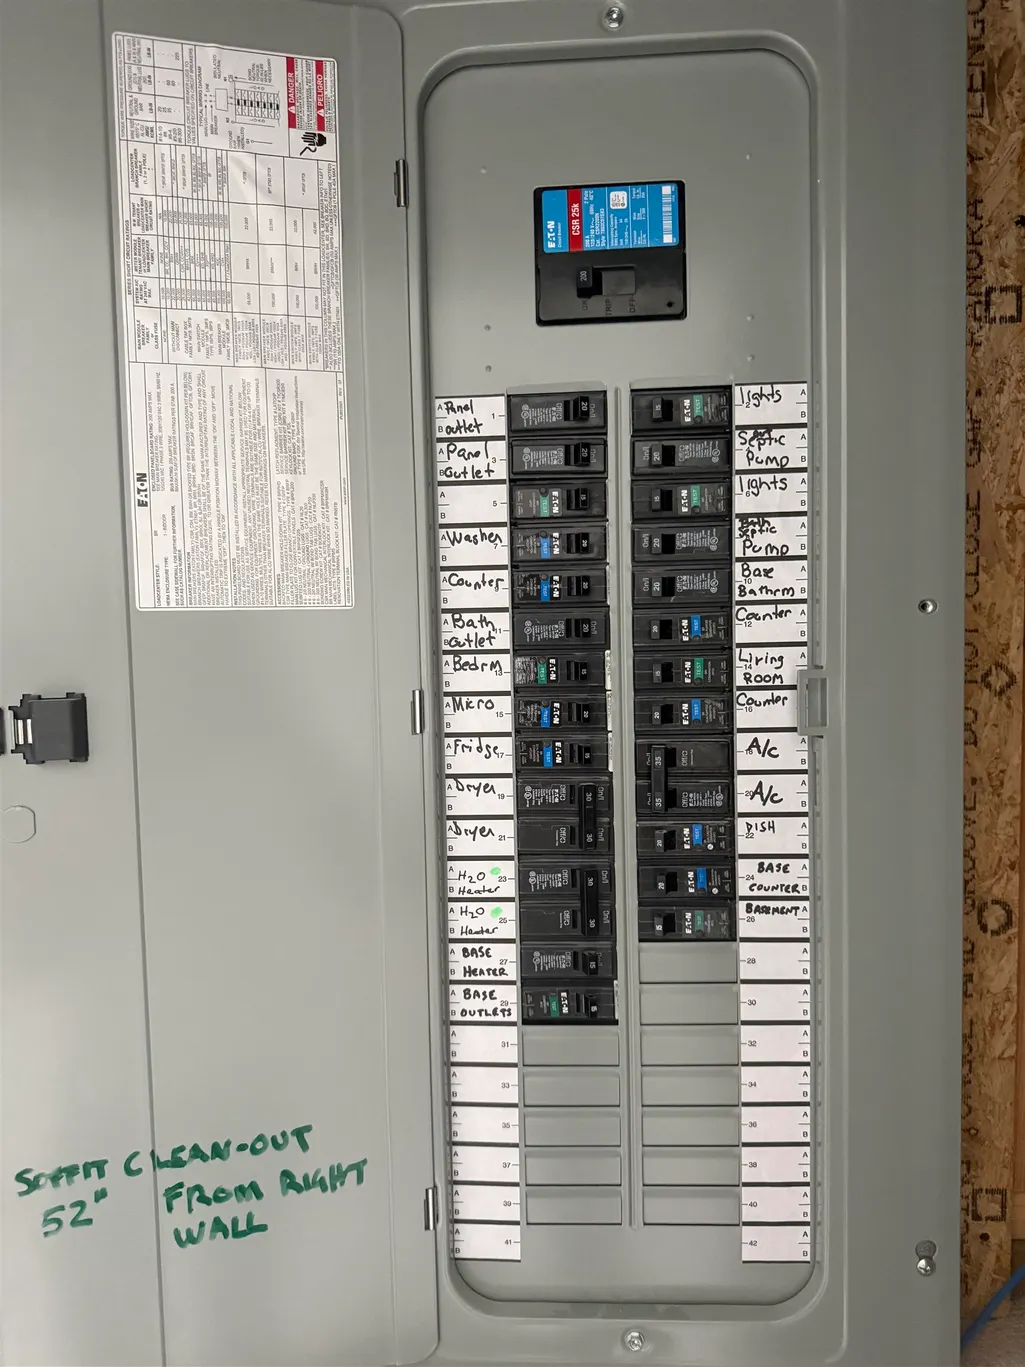
| Electric | 200+ Amp Service |
| Style | Cape |
| Stories Count | 2 |
| Type | Single Family |
| Documents Available | Covenants,Deed,Plot Plan,Property Disclosure,Right-Of-Way (ROW),Tax Map |
| Block | 8 |
| Property Condition | Existing |
| Accessibility Features | 1st Floor 3/4 Bathroom,1st Floor Hrd Surfce Flr,Bathroom w/Step-in Shower,Paved Parking |
| Tax Year | 2025 |
| Covenants | Yes |
| Construction Materials | Wood Frame,Vinyl Siding |
| High School | Kearsarge Regional HS |
| City | Newbury |
| Property Class | Residential |
| Other Equipment | Air Conditioner,Standby Generator |
| School District | Kearsarge Sch Dst SAU #65 |
| Seasonal | No |
| Elementary School | Kearsarge Elem Bradford |
| Middle School | Kearsarge Regional Middle Sch |
| DOM | 20 |
| Structure Type | Stick Built Off-Site |
| Price Per Sq Ft Total AG | 1039.93 |
| Last Updated | 09/07/2026 11:09:01 |
Interior Features
| Basement Description | Basement Stairs,Climate Controlled,Daylight,Exterior Access,Finished,Full,Interior Access,Interior Stairs,Storage Space,Walkout |
|---|---|
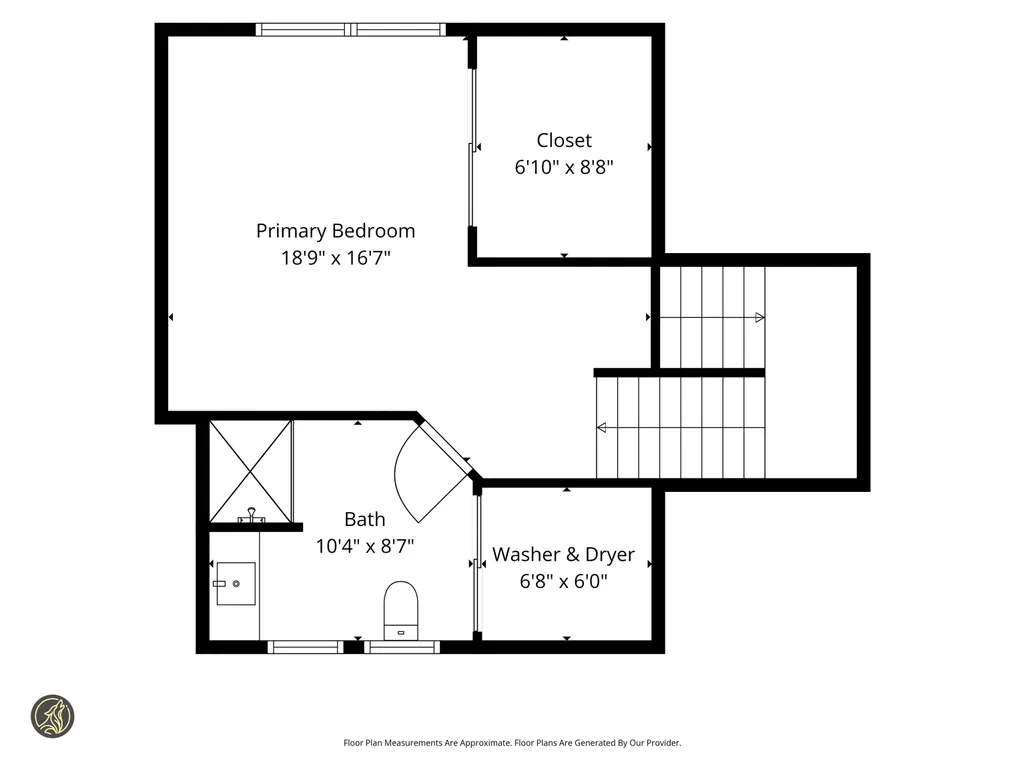
| Interior Amenities | Blinds,Ceiling Fan,Dining Area,Kitchen Island,Kitchen/Dining,Kitchen/Family,Kitchen/Living,Primary BR w/ BA,Natural Light,Indoor Storage,Wet Bar,Programmable Thermostat,2nd Floor Laundry,Common Heati |
| Basement | Yes |
| Flooring | Vinyl Plank |
| Beds | 2 |
| Total Rooms | 6 |
| Room 1 Level | 2 |
| Internet | Fiber Optic Internt Avail,High Speed Intrnt at Site |
| Total Finished Area | 1917 |
| Rooms: Level B | Level B: Rec Room |
| Rooms: Level 2 | Level 2: Bedroom |
| Rooms: Level 1 | Level 1: Bedroom,Level 1: 3/4 Bathroom,Level 1: Kitchen,Level 1: Kitchen/Dining,Level 1: Living/Dining |
| Room 6 Type | Rec Room |
| Room 6 Level | Basement |
| Room 6 Dimensions | 778 sq. ft. estimated |
| Room 5 Type | Bedroom |
| Room 5 Level | 1 |
| Room 5 Dimensions | 71 sq. ft. estimated |
| Room 4 Type | Living/Dining |
| Room 4 Level | 1 |
| Room 4 Dimensions | 157 sq. ft. estimated |
| Room 3 Type | Kitchen/Dining |
| Room 3 Level | 1 |
| Room 3 Dimensions | 166 sq. ft. estimated |
| Room 2 Type | Kitchen |
| Room 2 Level | 1 |
| Room 2 Dimensions | 204 sq. ft. estimated |
| Room 10 Type | Bathroom Three Quarter |
| Room 10 Level | 1 |
| Room 10 Dimensions | 40 sq. ft. estimated |
| Room 1 Type | Bedroom |
| Room 1 Dimensions | 290 sq. ft. estimated |
| Basement Access Type | Walkout |
Exterior Features
| Lot Features | Deed Restricted,Landscaped,Sloping,View,Near Skiing,Neighborhood |
|---|---|
| Exterior Amenities | Balcony,Garden Space,Porch,Covered Porch,Enclosed Porch,Screened Porch,ROW to Water,Window Screens |
| Driveway | Common/Shared,Paved,Right-Of-Way (ROW) |
| Water View | Yes |
| Lot Size Area | 0.18 |
| Water Source | Drilled Well,Shared |
| Water Body Name | Lake Sunapee |
| Foundation | Concrete |
| Lot | 90046 |
| Color | Gray |
| Road Frontage Length | 130 |
| Road Frontage Type | Paved,Public,Public Maintained Road |
| Surveyed | Unknown |
| Water Body Type | Lake |
| Lot Size Square Feet | 7841 |
| Water Body Access | Yes |
| Water Access Details | Beach Access,Indirect,Not Adjoining,Right of Way,Shared-Private |
Amenities
- Foreclosure
- Views
- Short Sale
- New Construction
- Adult 55+
- Lease To Own
- No HOA Fees
- Furnished
- Primary On Main
- Air Conditioning
- Seller Finance
- Green
- Fixer Upper
- Horse
- Golf
- Fireplace
- Deck
- Garage
- Basement
- Pool
Property vs Single Family Average in 03255
Statistics provided by Inside Real Estate
Price
Year Built
Visits
 Copyright 2026 PrimeMLS. All rights reserved. This information is deemed reliable, but not guaranteed. The data relating to real estate displayed on
this Site comes in part from the IDX Program of PrimeMLS. The information
being provided is for consumers' personal, non-commercial use and may
not be used for any purpose other than to identify prospective properties
consumers may be interested in purchasing. Data last updated September 12, 2026 4:59 AM UTC
Copyright 2026 PrimeMLS. All rights reserved. This information is deemed reliable, but not guaranteed. The data relating to real estate displayed on
this Site comes in part from the IDX Program of PrimeMLS. The information
being provided is for consumers' personal, non-commercial use and may
not be used for any purpose other than to identify prospective properties
consumers may be interested in purchasing. Data last updated September 12, 2026 4:59 AM UTC
